YOUR LIFESTYLE PROPERTIES CONNECTION

Looking for the perfect St. James Plantation home with quality features?
Expecting personal, dedicated service from your Realtor?
Looking for great golf, tennis, swimming and fitness amenities?
Want to live at the beach?

RELAX. YOU'RE AT THE RIGHT PLACE!

St. James Plantation is one of the premier housing communities on the North Carolina coastline with houses ranging from quaint townhomes to expansive estate homes. Every day offers a new adventure in St. James with four world class golf courses, tennis courts, a bustling marina, clubhouses and restaurants, and even a market where you can grab groceries or a nice bottle of wine to serve with dinner. If you’re considering a move to the North Carolina coast, there is no better place to buy a home than St. James Plantation.

FIND OUT MORE


SEARCH ST JAMES PROPERTIES BY PRICE


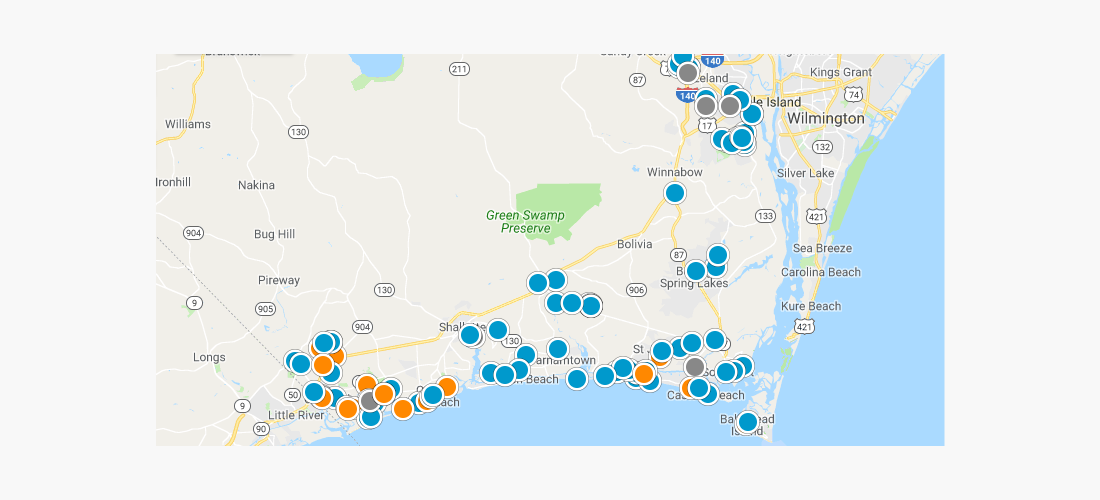
SEARCH BY INTERACTIVE MAP


NEWEST LISTINGS IN ST JAMES PLANTATION

$998,000
3 Beds 4 Baths 100593245 MLS ACTIVE Status 3,125 SqFt. 2017 Year Built
Beautiful Feretti custom home with a partial stone front delivers massive curb appeal and immediate wow-factor. One look at this masterpiece and you're hooked. Elegant yet highly functional, this residence showcases an expert use of its generous space. Every detail is worth mentioning, though there are far too many to fit into one description. Standout interior features include coffered and tray ceilings, rich hardwood floors, luxury plank vinyl in the primary suite, and beautifully carpeted guest and flex room areas. The dining room impresses with elegant built-ins, wainscoting, and a bay window that fills the space with natural light. The kitchen is a gourmet cook's dream and an entertainer's delight, featuring leather-finish granite countertops, Bosch appliances, built-in speakers, and stunning sea-foam glass subway tile. A spacious laundry room offers exceptional functionality with a massive counter area, utility sink, and Speed Queen washer and dryer. This home is loaded with premium upgrades: a whole-house generator, hot tub on the back patio, built-in grill with granite countertops, spray-foamed attic with massive storage, and an epoxied garage that includes a dedicated workroom, utility sink, and convenient man door. The room over the garage is a true retreat with a wet bar, built-in shelving, and a full bath--perfect for guests, hobbies, or media enjoyment. The entire home has been freshly painted inside and out, making it truly move-in ready. If you're searching for a home that checks all the boxes, you may need extra boxes for this one. This custom coastal residence is tucked into the coveted Grove area of St. James and will not last long. As a St. James resident, you'll enjoy access to four gated entrances, a private beach club with showers, gated parking and pool, a full-service marina featuring Beacon 315 Restaurant and Tiki Bar, The Apothecary boutique pharmacy, parks, trails, kayak launch, dog parks and an Amphitheatre. Optional club membership offers 81 holes of championship golf, five restaurants, indoor and outdoor pools, tennis, pickle ball, croquet, and three state-of-the-art fitness centers. St. James offers the best of both worlds: the ease of a lock and leave lifestyle and the fulfillment of true coastal living.

3890 Big Magnolia Way, Southport

$799,000
3 Beds 4 Baths 100591675 MLS ACTIVE Status 3,634 SqFt. 2003 Year Built
Featuring unobstructed panoramic pond views and an exceptional location just seconds from the Regency gate and Players Club amenities, this custom-built home is beautifully positioned on a professionally landscaped, PRIVATE homesite of nearly half an acre in St. James Plantation. The Players Club Amenity Center, Players Clubhouse, fitness facilities, swimming pool, and golf are all just around the corner. The home offers 3,634 square feet, four bedrooms which includes the spacious bonus room. Blue-gray siding, natural stone accents, arched windows, a covered front porch, mature landscaping, and an attached two-car garage create an inviting first impression. Inside, hardwood flooring flows throughout the main living areas, beginning with a dramatic two-story foyer and continuing into the vaulted great room. An oversized arched window, gas fireplace, and full wall of French doors topped by an arched transom fill the space with natural light and provide direct access to the enclosed sunroom. The formal dining room offers an elegant setting for entertaining, while the well-appointed kitchen features custom cabinetry, granite countertops, a glass mosaic tile backsplash, a GE induction cooktop with retractable downdraft ventilation, double wall ovens, a built-in microwave, and direct access to the rear deck. A dedicated first-floor office with custom built-in shelving and dual workstations provides an ideal space for working from home. The main-level primary suite is a private retreat with a wall of windows framing the pond views, direct access to the sunroom, and two spacious walk-in closets. The adjoining bath features a corner jetted soaking tub, separate glass-enclosed shower, and dual vanity. Upstairs are two additional bedrooms and an expansive bonus room with its own full bath, making it ideal as a fourth bedroom, guest suite, media room, fitness space, or playroom. Additional highlights include an enclosed sunroom with its own mini-split, a finished two-car garage with epoxy flooring and built-in cabinetry, floored and insulated attic storage, a 2020 roof, two independently zoned HVAC systems, a 24kW Generac whole-house standby generator with automatic transfer switch, and an automatic irrigation system. Start living the St James lifestyle with 81 holes of championship golf, tennis and pickleball courts, indoor and outdoor pools, fitness centers, restaurants, walking trails, marina with 475 wet/dry slips, dog parks and Private Beach Club.

4213 Skeffington Ct, Southport

$579,000
3 Beds 2 Baths 100591498 MLS ACTIVE Status 2,015 SqFt. 2002 Year Built
This beautiful Craftsman-style home enjoys a private backyard and is located in the highly desirable Members Club neighborhood of St. James Plantation. Thoughtfully maintained and updated, this home offers comfortable one-level living with a spacious bonus room above, quality finishes throughout, and a floor plan designed for everyday living. The inviting front porch welcomes you into a gracious foyer, where durable engineered hardwood flooring, freshly painted baseboards, and updated door hardware immediately reflect the attention to detail found throughout the home. Just off the foyer, the formal dining room features a tray ceiling, crown molding, chair rail, and wainscoting, creating an inviting setting for family and friends. The foyer then opens to the great room, where a vaulted ceiling, custom built-ins, and a propane fireplace create a warm and comfortable space. Open to the kitchen and breakfast area, this layout keeps everyone connected while still giving each space its own identity. The kitchen offers generous cabinet and countertop space, granite countertops, a functional center island, and a newer refrigerator making meal preparation a breeze. The adjoining breakfast area provides a comfortable space to start the day while overlooking the private backyard. Just beyond, the spacious three-season Easy Breeze sunroom with solar shades extends the living space and provides the perfect place to enjoy Carolina's mild weather. Tucked away, the spacious primary suite offers a large walk-in closet and a clean bathroom featuring a tiled walk-in shower. On the opposite side of the home, two guest bedrooms provide comfortable accommodations for family and friends and share a full bathroom. Upstairs, the bonus room with a deep closet offers flexibility as additional guest quarters, a home office, hobby room, or flex space. The walk-in attic offers easy access to a generous storage area. Additional improvements include a seven-year-old roof, a six-year-old water heater, a newer refrigerator and washer, updated door hardware, freshly painted baseboards, and a liquid granite garage floor finish. The private backyard and desirable Members Club location complete this well-maintained home in St. James Plantation.

3583 W Medinah Ave Se, Southport

$640,000
5 Beds 3 Baths 100591447 MLS ACTIVE Status 3,003 SqFt. 1997 Year Built
Nestled beneath mature Loblolly Pines and Live Oaks on a beautifully landscaped corner lot, this exceptional home offers privacy, timeless Southern charm, and picturesque views. The dramatic great room features soaring vaulted ceilings, abundant natural light, and a cozy fireplace that creates an inviting gathering space. The spacious kitchen is equipped with updated appliances, generous cabinetry, and a sunny breakfast area, while the formal dining room is ideal for hosting family and friends. A stunning Carolina room and oversized screened porch provide seamless indoor-outdoor living. The main-level primary suite offers comfort and privacy, while additional bedrooms and flexible living spaces easily accommodate guests, a home office, or hobby room. Set on an oversized lot with mature landscaping and outstanding curb appeal, this home offers the tranquility and lifestyle St. James Plantation is known for. Enjoy world-class community amenities, including championship golf, fitness centers, indoor and outdoor pools, tennis and pickleball courts, walking and biking trails, a full-service marina, restaurants, and a private oceanfront beach club. The Members Club features an 18-hole Hale Irwin course, a 9-hole Tim Cate course, dining, fitness facilities, and athletic amenities. Finally, the owners' active golf membership for Clubs of St. James could save the next owner up to $10,000 in fees!

3961 Members Club Blvd, Southport

Start Your Search

Copyright 2026 NCRMLS. All rights reserved. North Carolina Regional Multiple Listing Service, (NCRMLS), provides content displayed here (“provided content”) on an “as is” basis and makes no representations or warranties regarding the provided content, including, but not limited to those of non-infringement, timeliness, accuracy, or completeness. Individuals and companies using information presented are responsible for verification and validation of information they utilize and present to their customers and clients. NCRMLS will not be liable for any damage or loss resulting from use of the provided content or the products available through Portals, IDX, VOW, and/or Syndication. Recipients of this information shall not resell, redistribute, reproduce, modify, or otherwise copy any portion thereof without the expressed written consent of NCRMLS.
