128 Waverly Way, Savannah, GA 31407
- $370,000
- 4
- BD
- 2
- BA
- 1,791
- SqFt







- List Price
- $370,000
- Status
- ACTIVE
- MLS#
- SA361990
- Days on Market
- 0
- Year Built
- 2015
- Bedrooms
- 4
- Bathrooms
- 2
- Full-baths
- 2
- Living Area
- 1,791
- Acres
- 0.17
- Neighborhood
- Waverly Pines
Property Description
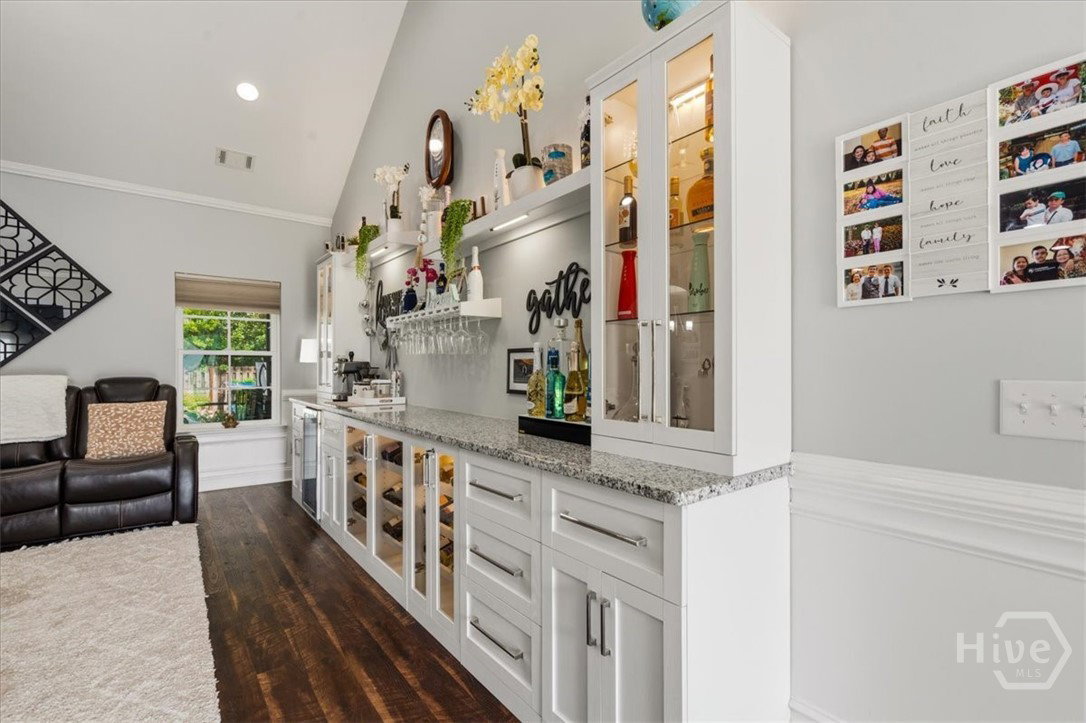
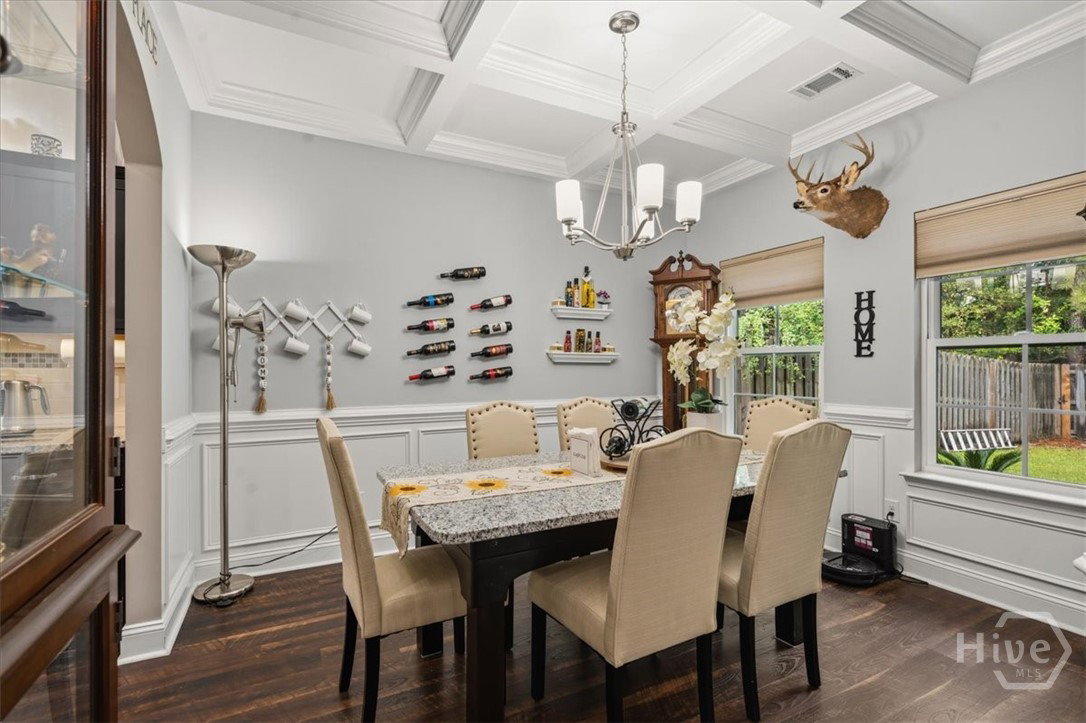
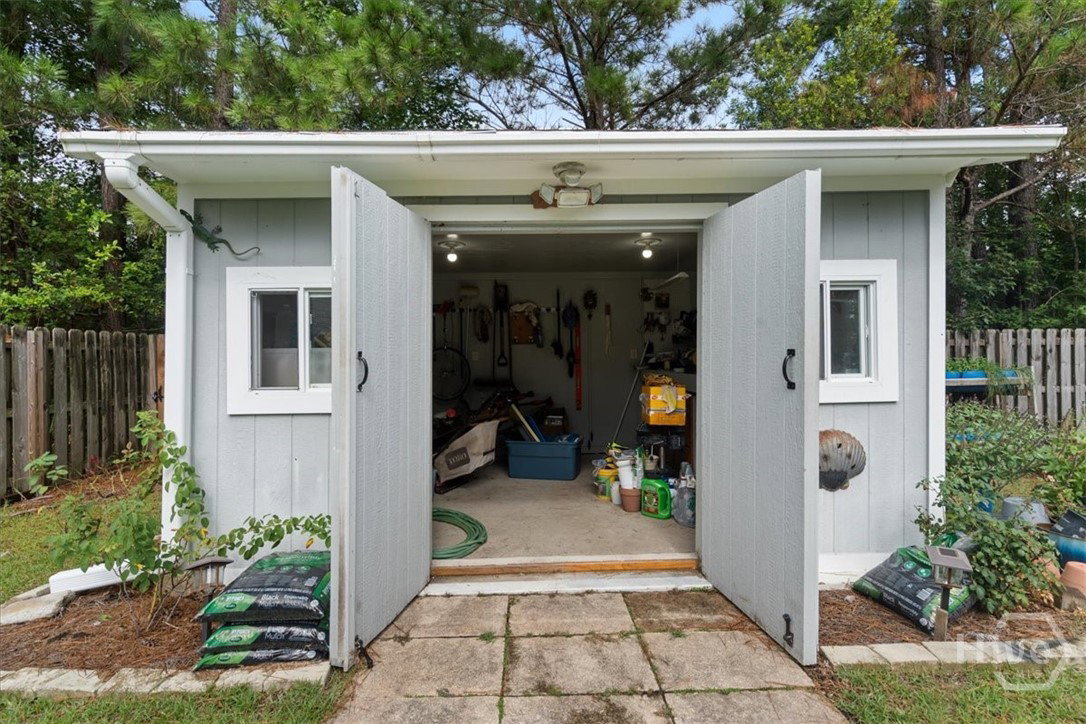
Welcome to this impeccably maintained home that truly shows like new! Every detail has been thoughtfully curated with high-end finishes and custom upgrades throughout, creating a space that is both elegant and inviting. From the moment you enter, you'll appreciate the luxury vinyl plank flooring throughout the entire home, complemented by extensive crown molding, custom wainscoting, designer lighting, and upscale finishes that add character and sophistication to every room. The heart of the home is the gourmet kitchen, offering abundant cabinetry, premium finishes, and the perfect layout for both everyday living and entertaining. The spacious living room is enhanced by stunning custom built-ins featuring integrated lighting and decorative shelving, creating a beautiful focal point while providing both style and functionality. The luxurious primary suite continues the custom craftsmanship with built-in cabinetry, illuminated shelving, and designer lighting, offering a truly elevated retreat. Step outside to your own private oasis featuring an expansive screened-in patio with custom pavers, perfect for year-round entertaining or simply relaxing while overlooking the beautifully landscaped backyard. Garden enthusiasts will love the lush outdoor space filled with mature peach trees, lemon trees, and additional established landscaping, creating a peaceful and picturesque setting. The fully fenced backyard also includes a storage shed complete with electricity, making it ideal for a workshop, hobby space, or extra storage. Lovingly cared for and meticulously maintained, this home is completely move-in ready and offers the perfect combination of luxury, comfort, and functionality. Conveniently located with easy access to I-95, you'll enjoy being just minutes from shopping, dining, entertainment, the Savannah/Hilton Head International Airport, and everything Savannah has to offer. This exceptional home combines thoughtful upgrades, an unbeatable location, and true pride of ownership—making it one you won't want to miss.
/t.realgeeks.media/resize/140x/https://u.realgeeks.media/victorrosado%252FFor_Logo_Use.png)
Additional Information
- HOA (annual)
- $630
- Appliances
- Some Electric Appliances, Dishwasher, Electric Water Heater, Disposal, Microwave, Oven, Range, Self Cleaning Oven
- Interior Features
- Breakfast Area, Breakfast Area, Tray Ceiling(s), Ceiling Fans, Double Vanity, Entrance Foyer, High Ceilings, Primary Downstairs, Primary Suite, Pantry, Attic Stairs Pulldown, Recessed Lighting, Separate Shower, Vaulted/Cathedral Ceilings, Programmable Thermostat
- Cooling
- Central Air, Electric
- Heating
- Central, Electric
- Foundation
- Concrete Perimeter, Raised, Slab
- Roof
- Asphalt
- Lot Information
- Back Yard, Level, Private
- Utilities
- Underground Utilities
- Water
- Public
Mortgage Calculator
Listing courtesy of Realty One Group Inclusion.

Copyright 2026 NCRMLS. All rights reserved. North Carolina Regional Multiple Listing Service, (NCRMLS), provides content displayed here (“provided content”) on an “as is” basis and makes no representations or warranties regarding the provided content, including, but not limited to those of non-infringement, timeliness, accuracy, or completeness. Individuals and companies using information presented are responsible for verification and validation of information they utilize and present to their customers and clients. NCRMLS will not be liable for any damage or loss resulting from use of the provided content or the products available through Portals, IDX, VOW, and/or Syndication. Recipients of this information shall not resell, redistribute, reproduce, modify, or otherwise copy any portion thereof without the expressed written consent of NCRMLS.