360 Summerville Ln, Athens, GA 30606
- $494,113
- 3
- BD
- 3
- BA
- 2,101
- SqFt







- List Price
- $494,113
- Status
- ACTIVE
- MLS#
- CL360251
- Days on Market
- 66
- Year Built
- 2026
- Bedrooms
- 3
- Bathrooms
- 3
- Half-baths
- 1
- Full-baths
- 2
- Living Area
- 2,101
- Acres
- 0.13
- Neighborhood
- Summerville
Property Description
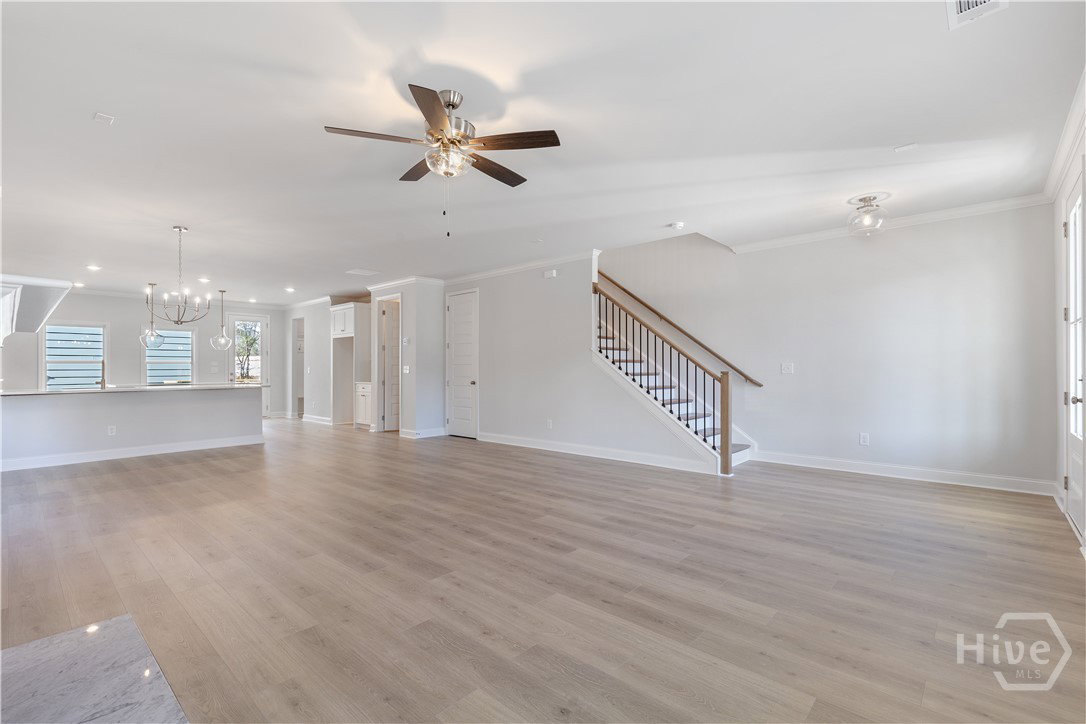
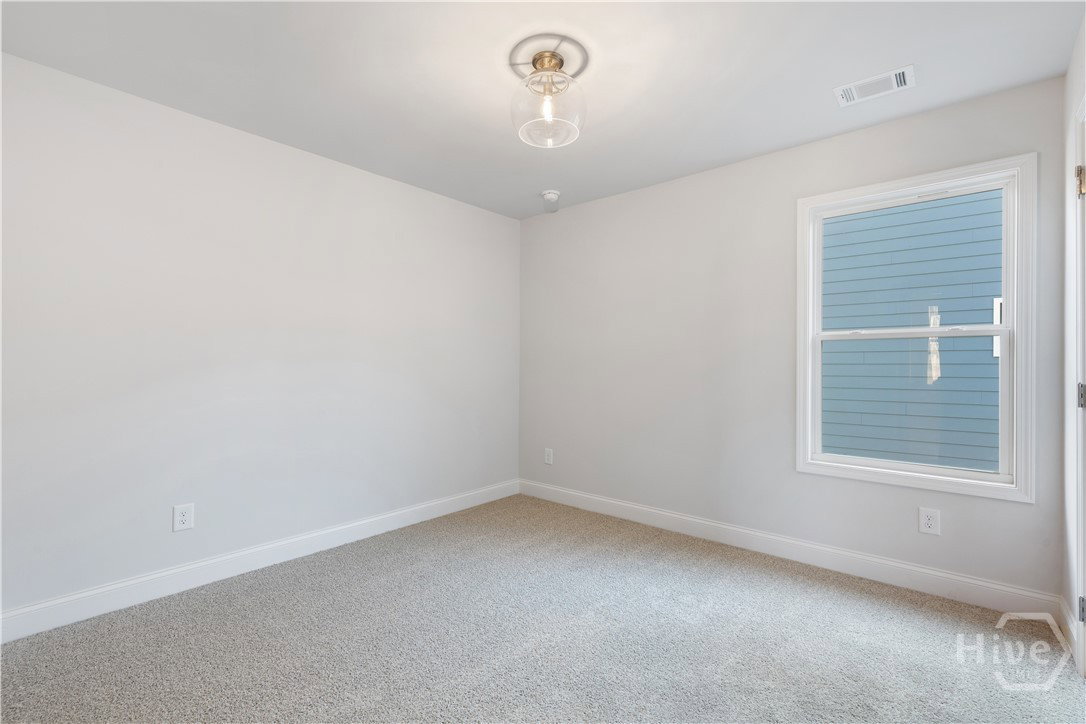
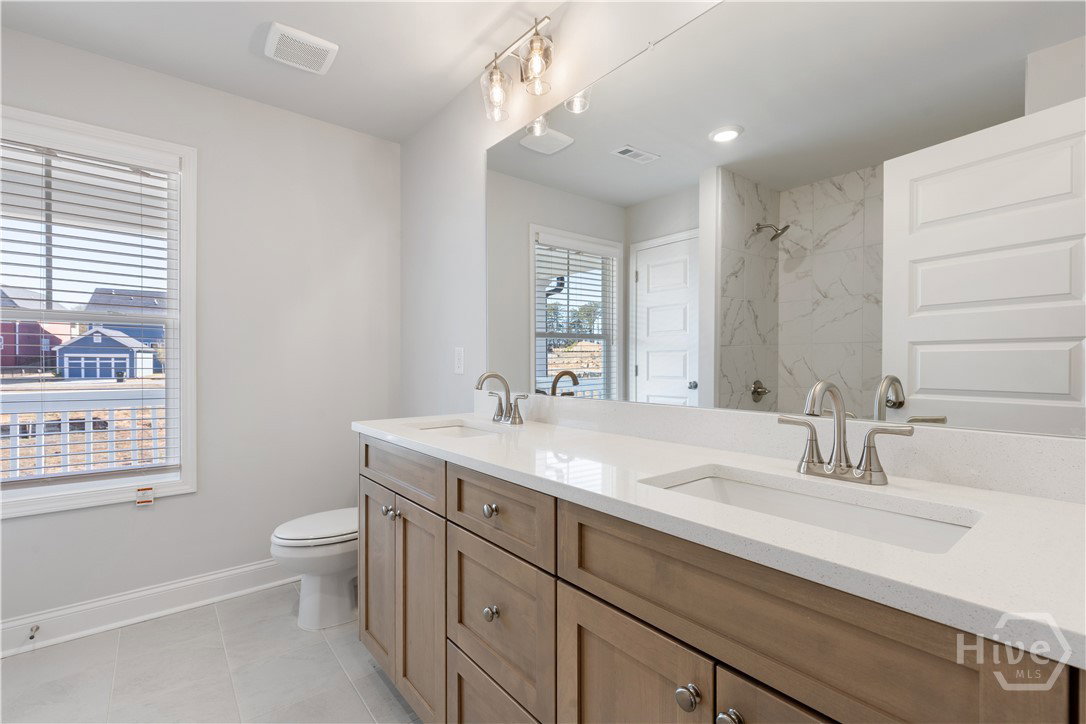
Welcome to Summerville, a charming new construction neighborhood located off of Jennings Mill Rd. $10K Incentive with one of our preferred lenders. Minutes from shopping, dining, UGA Campus, and bustling downtown Athens. Traditionally-inspired, these watercolor homes echo the easy appeal of the coast with welcoming porches and rear garages. Step into our Whitney floorplan and find yourself immersed in modern elegance. This spacious first floor is an entertainer's dream with an open concept kitchen, dining space, and living space. This floor features 10' ceilings on the main, plenty of natural light, as well as generous storage, a stunning fireplace, a mudroom, and a powder room right off the back entrance. Your gourmet kitchen is a chef's dream with quartz countertops, stainless steel appliances, gas cooktop, walk-in pantry, and an oversized kitchen island. Upstairs you will find your luxurious owner's suite with a large walk-in closet and a spa-like ensuite. Down the hall are two more bedrooms, laundry, an additional bathroom with tile surround, and a lovely balcony overlooking your front yard. With ample space and storage throughout, these new builds will not last long! Tour today to find your little piece of paradise. *Actual front exterior photo / interior stock images* Home is under construction.
/t.realgeeks.media/resize/140x/https://u.realgeeks.media/victorrosado%252FFor_Logo_Use.png)
Additional Information
- HOA (annual)
- $1,550
- Appliances
- Some Electric Appliances, Some Gas Appliances, Cooktop, Dishwasher, Electric Water Heater, Disposal, Microwave, Oven, Range Hood, Water Heater
- Interior Features
- Breakfast Area, Tray Ceiling(s), Ceiling Fans, Vaulted/Cathedral Ceilings, Double Vanity, High Ceilings, Kitchen Island, Pantry, Attic Stairs Pulldown, Separate Shower, Primary Upstairs, Fireplace(s)
- Cooling
- Central Air, Electric, Zoned
- Heating
- Central, Natural Gas, Heat Pump
- Foundation
- Slab
- Roof
- Composition
- Exterior Features
- Balcony
- Lot Information
- Level
- Utilities
- Cable Available, Underground Utilities
- Water
- Public
Mortgage Calculator
Listing courtesy of Ansley Real Estate Christie's.

Copyright 2026 NCRMLS. All rights reserved. North Carolina Regional Multiple Listing Service, (NCRMLS), provides content displayed here (“provided content”) on an “as is” basis and makes no representations or warranties regarding the provided content, including, but not limited to those of non-infringement, timeliness, accuracy, or completeness. Individuals and companies using information presented are responsible for verification and validation of information they utilize and present to their customers and clients. NCRMLS will not be liable for any damage or loss resulting from use of the provided content or the products available through Portals, IDX, VOW, and/or Syndication. Recipients of this information shall not resell, redistribute, reproduce, modify, or otherwise copy any portion thereof without the expressed written consent of NCRMLS.