233 Hunter Rd, Jefferson, GA 30549
- $965,000
- 4
- BD
- 5
- BA
- 2,691
- SqFt






- List Price
- $965,000
- Status
- ACTIVE
- MLS#
- CL359459
- Days on Market
- 87
- Year Built
- 2025
- Bedrooms
- 4
- Bathrooms
- 5
- Half-baths
- 1
- Full-baths
- 4
- Living Area
- 2,691
- Acres
- 3.53
- Neighborhood
- Martha Randolph 01
Property Description
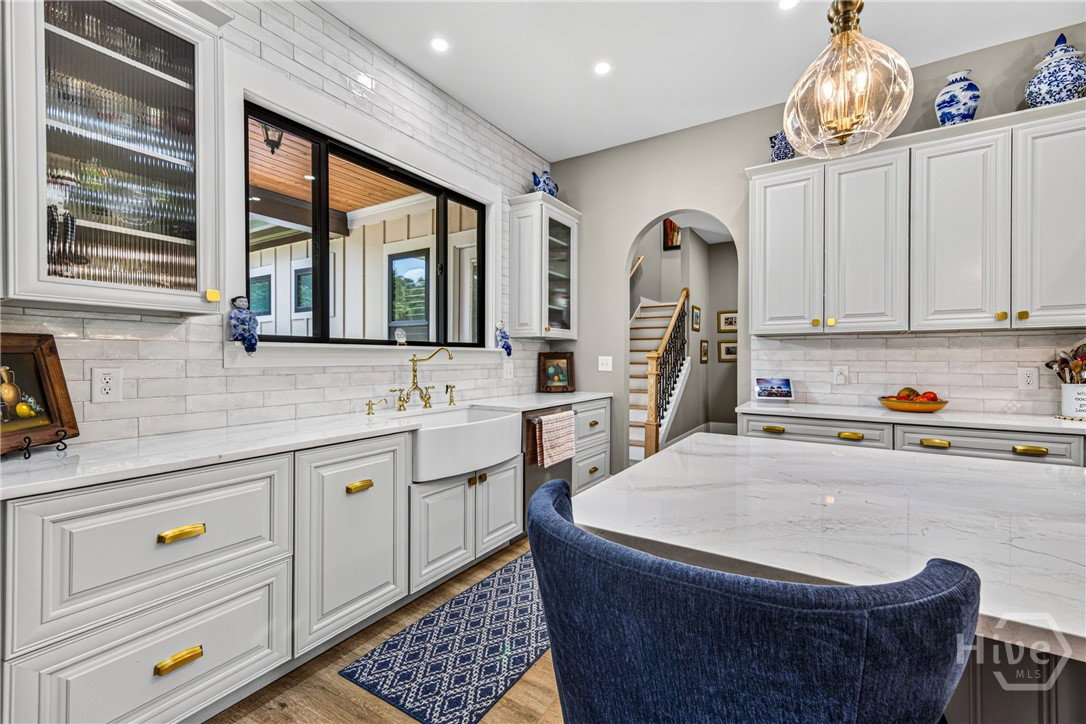
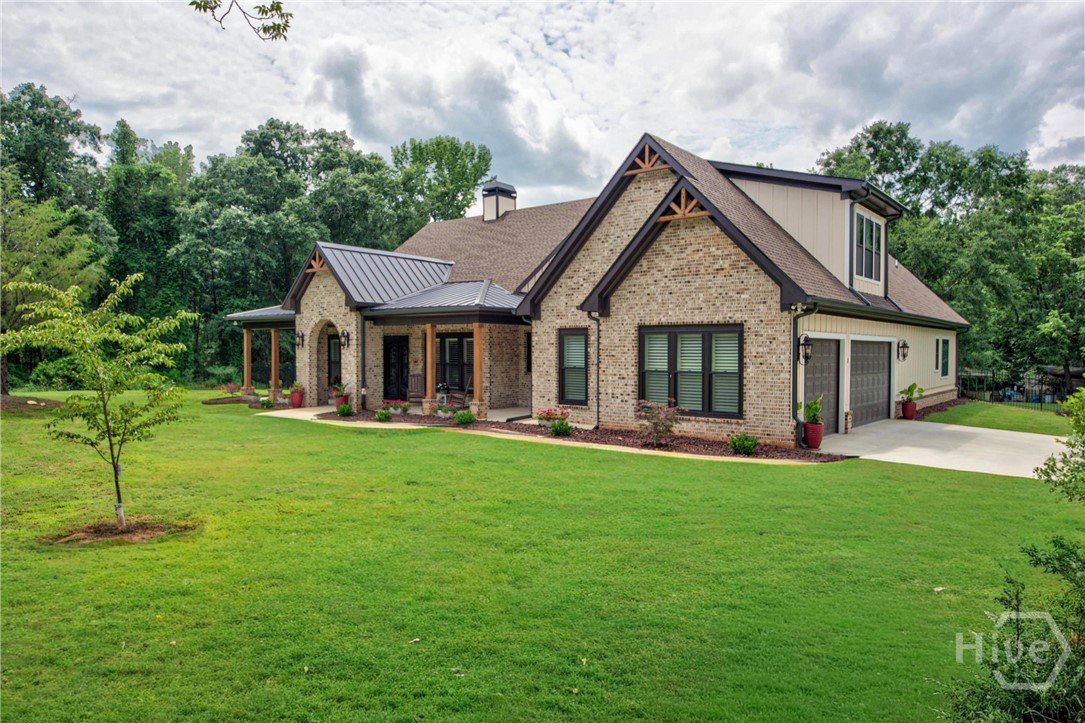
Luxury, privacy, and modern craftsmanship come together on 4.53 beautifully landscaped and partially fenced acres. Built in 2025, this exceptional 4 bedroom, 4.5 bath Craftsman offers thoughtfully designed living spaces with soaring ceilings, an open-concept floor plan, and elegant finishes throughout. The main level features durable tile flooring, a stunning wood-burning fireplace, and seamless access to both the front and rear covered porches with tiled flooring, perfect for enjoying peaceful mornings or entertaining guests. The spacious primary suite is a true retreat, complete with a spa inspired bath featuring a gorgeous soaking tub, oversized shower, and generous closet space. Each additional bedroom offers its own private bath, providing comfort and convenience for family and guests alike. Outside, the fully landscaped property is partially enclosed with aluminum fencing and offers the perfect blend of beauty and functionality. A three car garage, additional covered storage, plantation shutters throughout, and a professionally installed exterior camera system add both luxury and peace of mind. Ideally located with easy access to Highway 129, Jefferson, and Athens, this move-in-ready property offers the perfect combination of privacy, convenience, and timeless Craftsman style. Don't miss the opportunity to own this like new custom home on over 4.5 acres.
/t.realgeeks.media/resize/140x/https://u.realgeeks.media/victorrosado%252FFor_Logo_Use.png)
Additional Information
- Appliances
- Some Electric Appliances, Some Gas Appliances, Dishwasher, LP Gas Water Heater, Oven, Range, Self Cleaning Oven
- Interior Features
- Attic, Butler Pantry, Breakfast Area, Ceiling Fans, Double Vanity, Entrance Foyer, Garden Tub/Roman Tub, High Ceilings, Country Kitchen, Kitchen Island, Primary Downstairs, Pantry, Separate Shower, Vaulted/Cathedral Ceilings
- Cooling
- Central Air, Electric
- Heating
- Central, Electric, Propane
- Fireplaces
- 1
- Foundation
- Slab
- Roof
- Composition, Metal
- Lot Information
- Back Yard, Level, Private, Wooded
- Utilities
- Cable Available, Underground Utilities
- Water
- Public
Mortgage Calculator
Listing courtesy of Braselton Real Estate Group.

Copyright 2026 NCRMLS. All rights reserved. North Carolina Regional Multiple Listing Service, (NCRMLS), provides content displayed here (“provided content”) on an “as is” basis and makes no representations or warranties regarding the provided content, including, but not limited to those of non-infringement, timeliness, accuracy, or completeness. Individuals and companies using information presented are responsible for verification and validation of information they utilize and present to their customers and clients. NCRMLS will not be liable for any damage or loss resulting from use of the provided content or the products available through Portals, IDX, VOW, and/or Syndication. Recipients of this information shall not resell, redistribute, reproduce, modify, or otherwise copy any portion thereof without the expressed written consent of NCRMLS.