6 Barons Way, Savannah, GA 31419
- $333,000
- 3
- BD
- 3
- BA
- 1,759
- SqFt






- List Price
- $333,000
- Status
- ACTIVE
- MLS#
- SA353124
- Days on Market
- 117
- Year Built
- 1995
- Bedrooms
- 3
- Bathrooms
- 3
- Half-baths
- 1
- Full-baths
- 2
- Living Area
- 1,759
- Acres
- 0.15
- Neighborhood
- Barons Place
Property Description
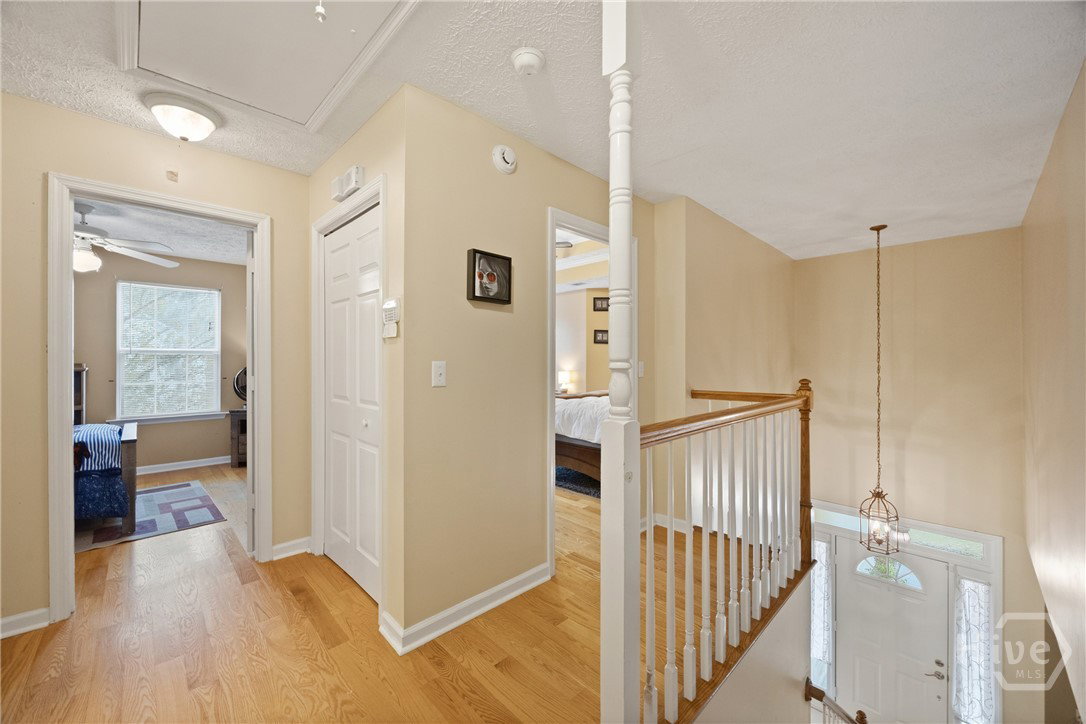
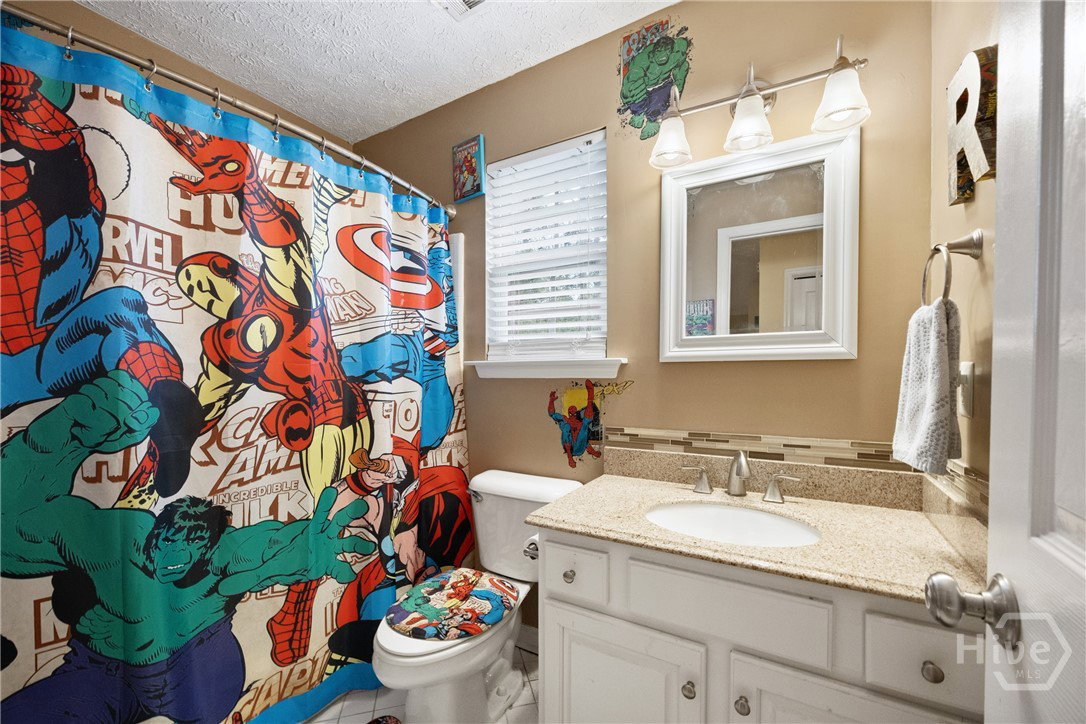
Welcome to this charming 3-bedroom, 2.5-bath home situated on a desirable corner lot in Savannah! Built in 1995 and offering 1,759 square feet of living space, this well-maintained property features a functional and inviting layout perfect for everyday living and entertaining. The main floor boasts a spacious living area with vaulted ceilings, creating an open and airy feel. The kitchen offers plenty of cabinet space, an eat-in area for casual dining, and easy flow into the separate formal dining room—ideal for hosting gatherings. Upstairs, you’ll find all three bedrooms, including a generously sized owner’s suite complete with a private ensuite bath and a large walk-in closet. Step outside to enjoy the fenced backyard, which offers a sense of privacy along with mature landscaping that adds both beauty and shade. Conveniently located near shopping, dining, and schools, this home combines comfort, space, and location—making it a must-see!
/t.realgeeks.media/resize/140x/https://u.realgeeks.media/victorrosado%252FFor_Logo_Use.png)
Additional Information
- HOA (annual)
- $515
- Appliances
- Some Electric Appliances, Dishwasher, Electric Water Heater, Disposal, Oven, Range, Refrigerator, Range Hood
- Interior Features
- Breakfast Area, Breakfast Area, Vaulted/Cathedral Ceilings, Double Vanity, Entrance Foyer, Galley Kitchen, High Ceilings, Jetted Tub, Primary Suite, Pantry, Attic Stairs Pulldown, Separate Shower, Primary Upstairs
- Cooling
- Central Air, Electric
- Heating
- Central, Electric, Heat Pump
- Fireplaces
- 1
- Foundation
- Slab
- Roof
- Composition
- Lot Information
- Corner Lot, Level, Sprinkler System-Yard
- Utilities
- Cable Available, Underground Utilities
- Water
- Public
Mortgage Calculator
Listing courtesy of RE/MAX Accent.

Copyright 2026 NCRMLS. All rights reserved. North Carolina Regional Multiple Listing Service, (NCRMLS), provides content displayed here (“provided content”) on an “as is” basis and makes no representations or warranties regarding the provided content, including, but not limited to those of non-infringement, timeliness, accuracy, or completeness. Individuals and companies using information presented are responsible for verification and validation of information they utilize and present to their customers and clients. NCRMLS will not be liable for any damage or loss resulting from use of the provided content or the products available through Portals, IDX, VOW, and/or Syndication. Recipients of this information shall not resell, redistribute, reproduce, modify, or otherwise copy any portion thereof without the expressed written consent of NCRMLS.