153 Brightleaf Cir, Hinesville, GA 31313
- $249,900
- 3
- BD
- 3
- BA
- 1,455
- SqFt




- List Price
- $249,900
- Status
- ACTIVE
- MLS#
- SA361937
- Days on Market
- 1
- Year Built
- 2023
- Bedrooms
- 3
- Bathrooms
- 3
- Half-baths
- 1
- Full-baths
- 2
- Living Area
- 1,455
- Acres
- 0.12
- Neighborhood
- The Gardens
Property Description
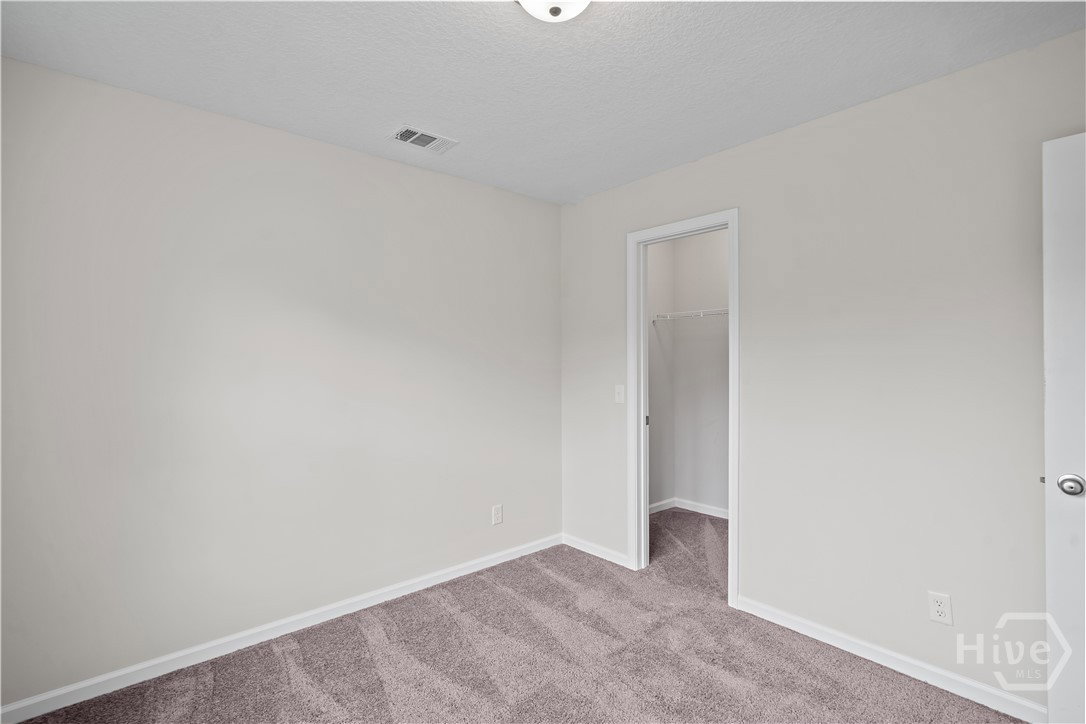
Welcome to 153 Brightleaf Circle, a beautifully maintained 3-bedroom, 2.5-bath home offering the perfect combination of comfort, convenience, and modern living in Hinesville. Ideally located just minutes from Gate 7 of Fort Stewart, this home is perfect for first-time homebuyers or anyone looking for an easy commute. You'll also enjoy quick access to shopping, dining, schools, medical facilities, downtown Hinesville, and Highway 84, with Richmond Hill, Pooler, and Savannah all within a comfortable drive. Step inside to a bright, open-concept main level where abundant windows fill the living space with natural light. The spacious living room flows seamlessly into the dining area and kitchen, creating an ideal layout for entertaining and everyday living. The kitchen offers plenty of cabinet storage, generous countertop prep space, and a large pantry, making it as functional as it is inviting. Upstairs, the spacious primary suite serves as a relaxing retreat with soaring ceilings and an abundance of natural light. The ensuite bathroom features dual vanities, a soaking tub, a large separate shower, and a generous walk-in closet. Two additional bedrooms and a full bathroom complete the second floor, offering flexibility for guests, a home office, or hobbies. Step outside to enjoy the fully fenced backyard, providing plenty of room for pets, play, gardening, or simply relaxing in your own private outdoor space. With its spacious floor plan, fantastic location near Fort Stewart Gate 7, and convenient access to everything Hinesville has to offer, 153 Brightleaf Circle is ready to welcome you home.
/t.realgeeks.media/resize/140x/https://u.realgeeks.media/victorrosado%252FFor_Logo_Use.png)
Additional Information
- HOA (annual)
- $360
- Appliances
- Dishwasher, Electric Water Heater, Microwave, Oven, Range, Refrigerator
- Interior Features
- Breakfast Area, Ceiling Fans, Double Vanity, Garden Tub/Roman Tub, Primary Suite, Pantry, Attic Stairs Pulldown, Separate Shower, Primary Upstairs, Vaulted/Cathedral Ceilings, Programmable Thermostat
- Cooling
- Central Air, Electric
- Heating
- Central, Electric
- Fireplaces
- 1
- Foundation
- Slab
- Roof
- Asphalt, Ridge Vents
- Lot Information
- Sprinkler System-Yard
- Utilities
- Cable Available, Underground Utilities
- Water
- Public
Mortgage Calculator
Listing courtesy of eXp Realty LLC.

Copyright 2026 NCRMLS. All rights reserved. North Carolina Regional Multiple Listing Service, (NCRMLS), provides content displayed here (“provided content”) on an “as is” basis and makes no representations or warranties regarding the provided content, including, but not limited to those of non-infringement, timeliness, accuracy, or completeness. Individuals and companies using information presented are responsible for verification and validation of information they utilize and present to their customers and clients. NCRMLS will not be liable for any damage or loss resulting from use of the provided content or the products available through Portals, IDX, VOW, and/or Syndication. Recipients of this information shall not resell, redistribute, reproduce, modify, or otherwise copy any portion thereof without the expressed written consent of NCRMLS.