41 Quartz Way, Savannah, GA 31419
- $259,000
- 3
- BD
- 3
- BA
- 1,870
- SqFt






- List Price
- $259,000
- Status
- ACTIVE
- MLS#
- SA342319
- Price Change
- ▼ $5,500 1781380924
- Days on Market
- 331
- Year Built
- 2004
- Bedrooms
- 3
- Bathrooms
- 3
- Half-baths
- 1
- Full-baths
- 2
- Living Area
- 1,870
- Acres
- 0.03
- Neighborhood
- Stonelake Townhomes
Property Description
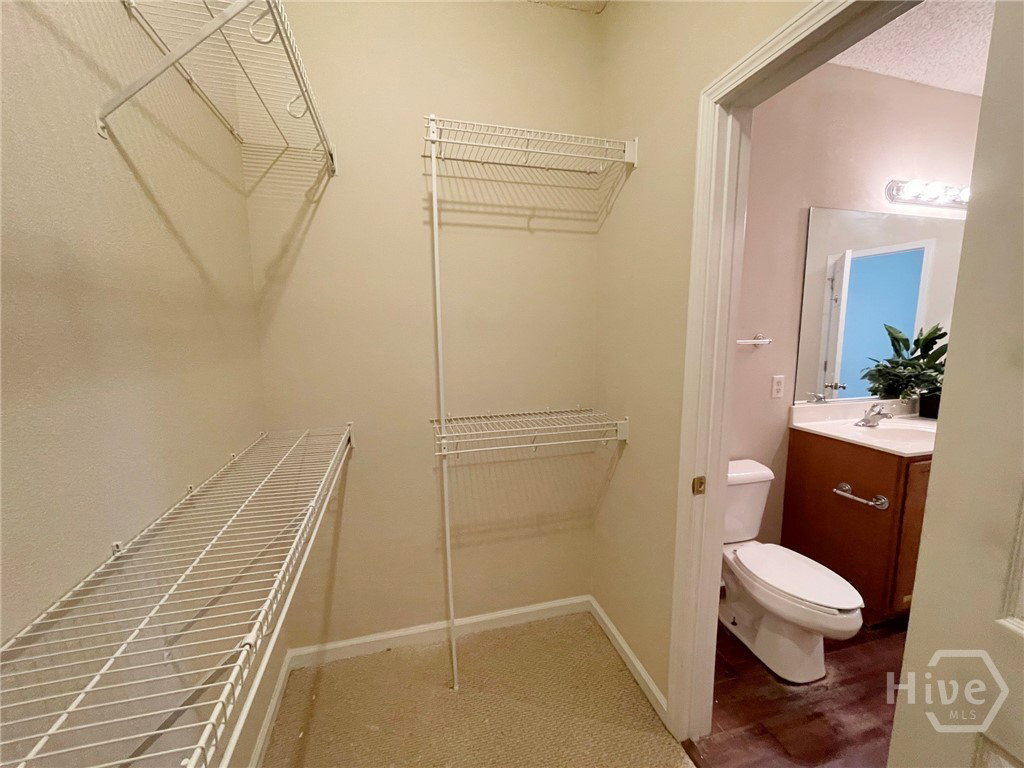
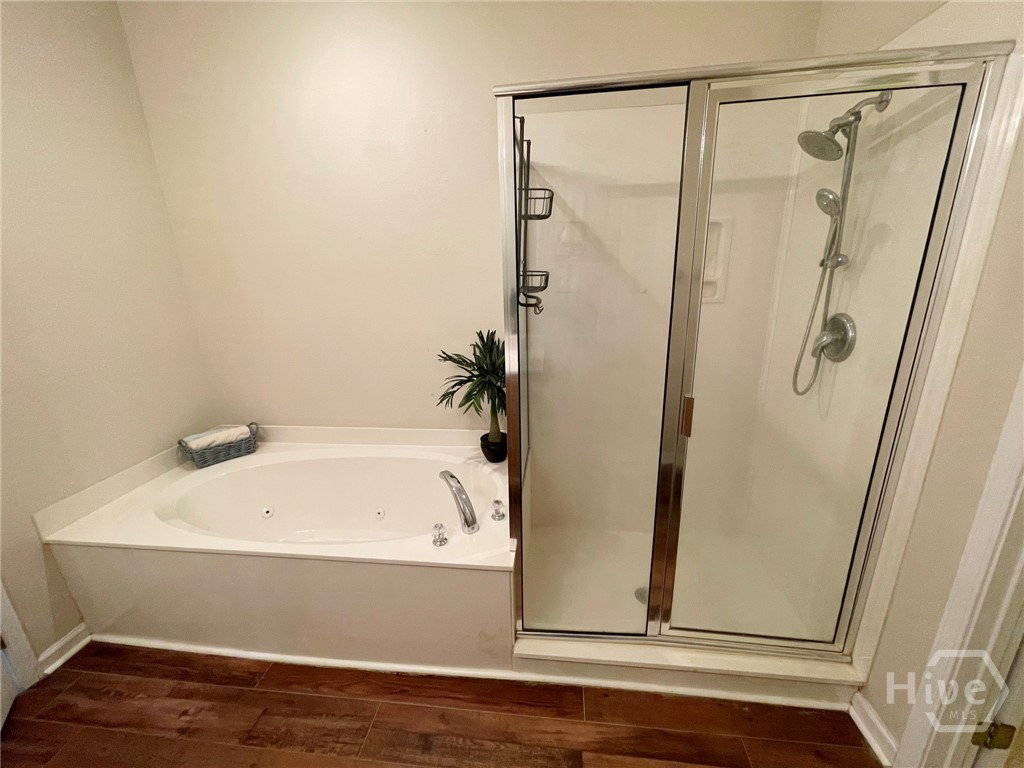
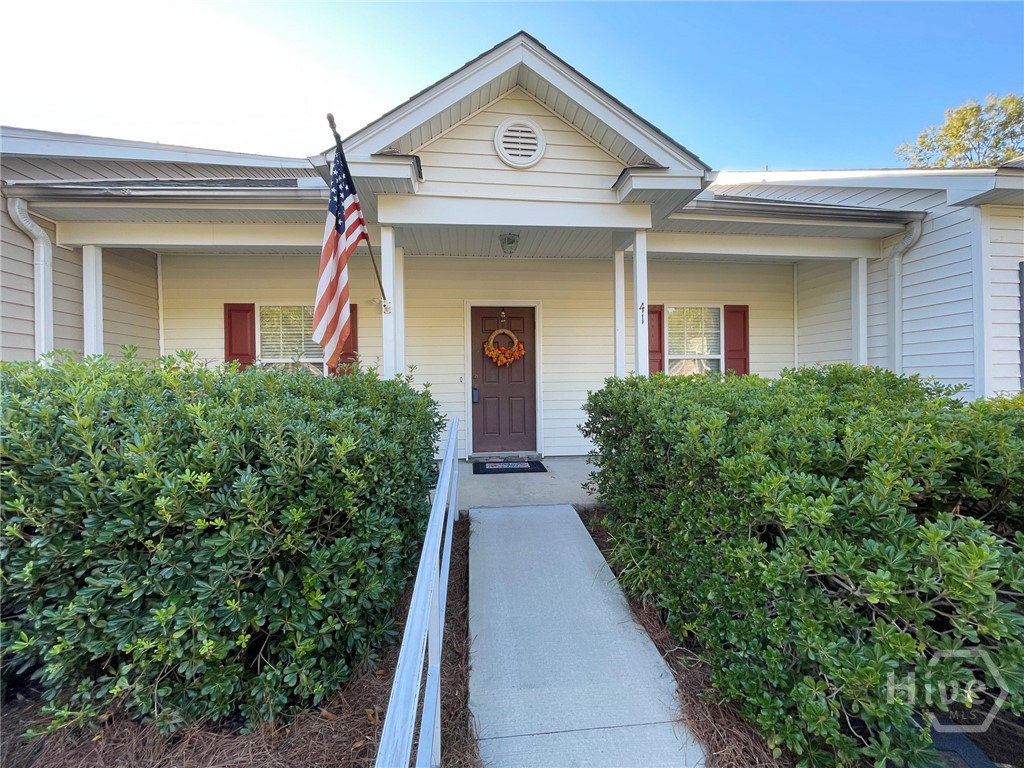
NOTE New Price Reduction! PLUS $3,000 in concessions. (Use for upgrades or closing costs.) with acceptable offer. Community Pool and playground with 3 bedroom 2-1/2 bath townhome in StoneLake Townhomes is ready for quick closing. Low HOA fees are under $200 per month and cover lawncare, trash and exterior maintenance/repair. Flooring is luxury vinyl plank downstairs and upgrade carpet up. The large Great Room is open to the kitchen w/ pantry, breakfast bar and many cabinets and counters. There is also a spacious, separate formal dining room. There are brand new stainless appliances including range, side-by-side refrigerator freezer, dishwasher and microwave. Laundry room--washer and dryer stays. Big owner's suite is downstairs with a luxury bath including a glass shower, garden tub, double vanities and walk-in closet. Upstairs there are 2 bedrooms of ample size and 2 attic storages. The home has 2 heat/air units installed by Canady's in Dec. 2018. The enclosed patio has storage closet and overlooks a private backyard. Roof is just 6 years old. Located in a convenient area with easy access to I-16 and I-95. This home is within walking distance to restaurants & grocery store.
/t.realgeeks.media/resize/140x/https://u.realgeeks.media/victorrosado%252FFor_Logo_Use.png)
Additional Information
- HOA (annual)
- $193
- Appliances
- Some Electric Appliances, Dishwasher, Electric Water Heater, Disposal, Microwave, Oven, Plumbed For Ice Maker, Range, Dryer, Refrigerator, Washer
- Interior Features
- Attic, Breakfast Area, Breakfast Area, Ceiling Fans, Double Vanity, Entrance Foyer, Garden Tub/Roman Tub, Primary Downstairs, Pantry, Recessed Lighting, Separate Shower
- Cooling
- Central Air, Electric
- Heating
- Central, Electric
- Foundation
- Concrete Perimeter, Slab
- Roof
- Asphalt, Composition
- Lot Information
- Back Yard, Private
- Utilities
- Cable Available, Underground Utilities
- Water
- Public
- Elementary School
- Gould Elementary
- Middle School
- West Chatham
- High School
- Beach
Mortgage Calculator
Listing courtesy of Advantage Property Management.

Copyright 2026 NCRMLS. All rights reserved. North Carolina Regional Multiple Listing Service, (NCRMLS), provides content displayed here (“provided content”) on an “as is” basis and makes no representations or warranties regarding the provided content, including, but not limited to those of non-infringement, timeliness, accuracy, or completeness. Individuals and companies using information presented are responsible for verification and validation of information they utilize and present to their customers and clients. NCRMLS will not be liable for any damage or loss resulting from use of the provided content or the products available through Portals, IDX, VOW, and/or Syndication. Recipients of this information shall not resell, redistribute, reproduce, modify, or otherwise copy any portion thereof without the expressed written consent of NCRMLS.