3442 Camp Branch Rd, Buford, GA 30519
- $550,000
- 3
- BD
- 3
- BA
- 2,233
- SqFt




- List Price
- $550,000
- Status
- ACTIVE
- MLS#
- CL354060
- Price Change
- ▼ $25,000 1780952014
- Days on Market
- 104
- Year Built
- 1940
- Bedrooms
- 3
- Bathrooms
- 3
- Half-baths
- 1
- Full-baths
- 2
- Living Area
- 2,233
- Acres
- 0.93
Property Description
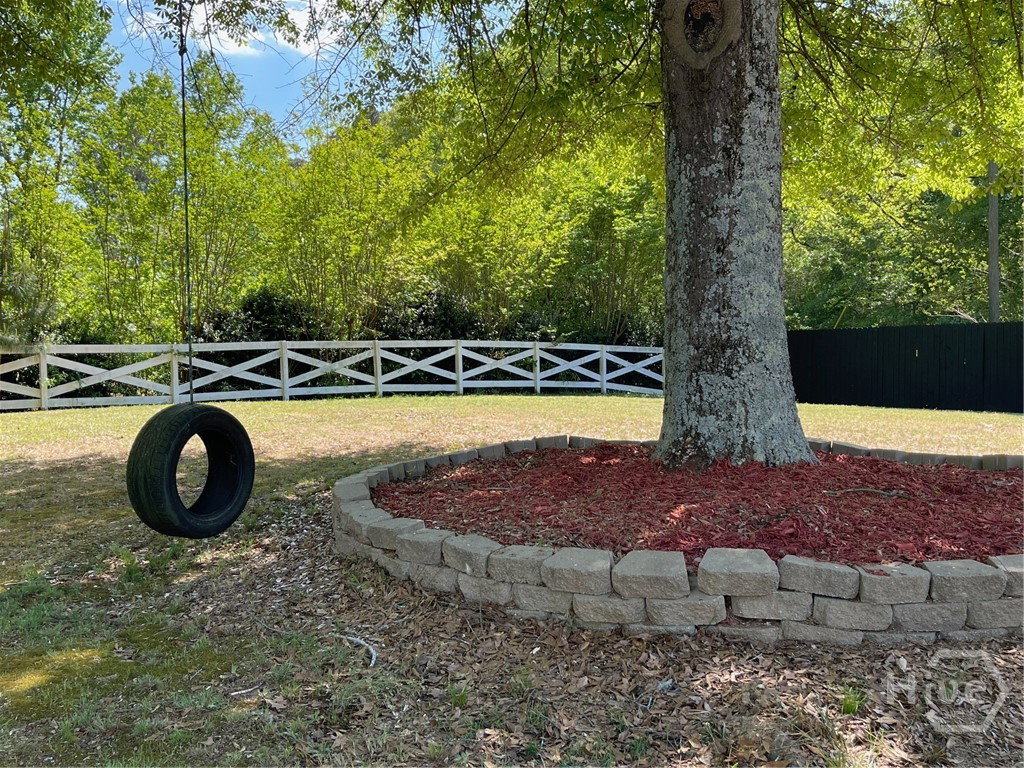
Tucked away on highly sought-after Camp Branch Road—an area increasingly defined by million-dollar custom homes—this well-maintained property offers a rare opportunity to enjoy space, privacy, and long-term upside on nearly one acre. The home welcomes you with a comfortable, functional layout designed for everyday living, with natural light flowing through the main living areas and an easy connection between the kitchen, dining, and living spaces. The kitchen is appointed with granite countertops, ample cabinetry, and a layout that keeps you connected to guests and family alike. This 3-bedroom, 2.5-bath home features a thoughtfully designed floor plan with spacious bedrooms and flexible living areas. The primary suite offers a private retreat, while the additional bedrooms provide comfortable accommodations for family or guests. The flow of the home balances open gathering spaces with more private areas, making it well-suited for a variety of lifestyles. Outdoor living is a standout feature, with a screened porch and adjoining deck overlooking a fenced backyard—ideal for entertaining, pets, or simply enjoying the peaceful setting. The nearly one-acre lot provides room to expand or customize, while the detached 2-car garage with lean-to adds valuable storage and workspace options. Located just minutes from Buford, you’ll enjoy access to top-rated schools, parks, Lake Lanier, and nearby hiking trails, all while benefiting from the privacy and appeal of this increasingly desirable corridor.
/t.realgeeks.media/resize/140x/https://u.realgeeks.media/victorrosado%252FFor_Logo_Use.png)
Additional Information
- Appliances
- Dishwasher, Electric Water Heater, Oven, Range
- Interior Features
- Breakfast Area, Bathtub, Double Vanity, Kitchen Island, Primary Downstairs, Separate Shower
- Cooling
- Central Air, Electric
- Heating
- Central, Electric
- Foundation
- Crawl Space
- Roof
- Composition
- Exterior Features
- Deck, Fire Pit
- Water
- Public
Mortgage Calculator
Listing courtesy of Coldwell Banker Upchurch Realty.

Copyright 2026 NCRMLS. All rights reserved. North Carolina Regional Multiple Listing Service, (NCRMLS), provides content displayed here (“provided content”) on an “as is” basis and makes no representations or warranties regarding the provided content, including, but not limited to those of non-infringement, timeliness, accuracy, or completeness. Individuals and companies using information presented are responsible for verification and validation of information they utilize and present to their customers and clients. NCRMLS will not be liable for any damage or loss resulting from use of the provided content or the products available through Portals, IDX, VOW, and/or Syndication. Recipients of this information shall not resell, redistribute, reproduce, modify, or otherwise copy any portion thereof without the expressed written consent of NCRMLS.