110 Whisper Way, Dacula, GA 30019
- $330,000
- 3
- BD
- 2
- BA
- 1,108
- SqFt




- List Price
- $330,000
- Status
- ACTIVE
- MLS#
- CL361168
- Days on Market
- 11
- Year Built
- 1987
- Levels
- Two
- Bedrooms
- 3
- Bathrooms
- 2
- Full-baths
- 2
- Living Area
- 1,108
- Acres
- 1.48
Property Description
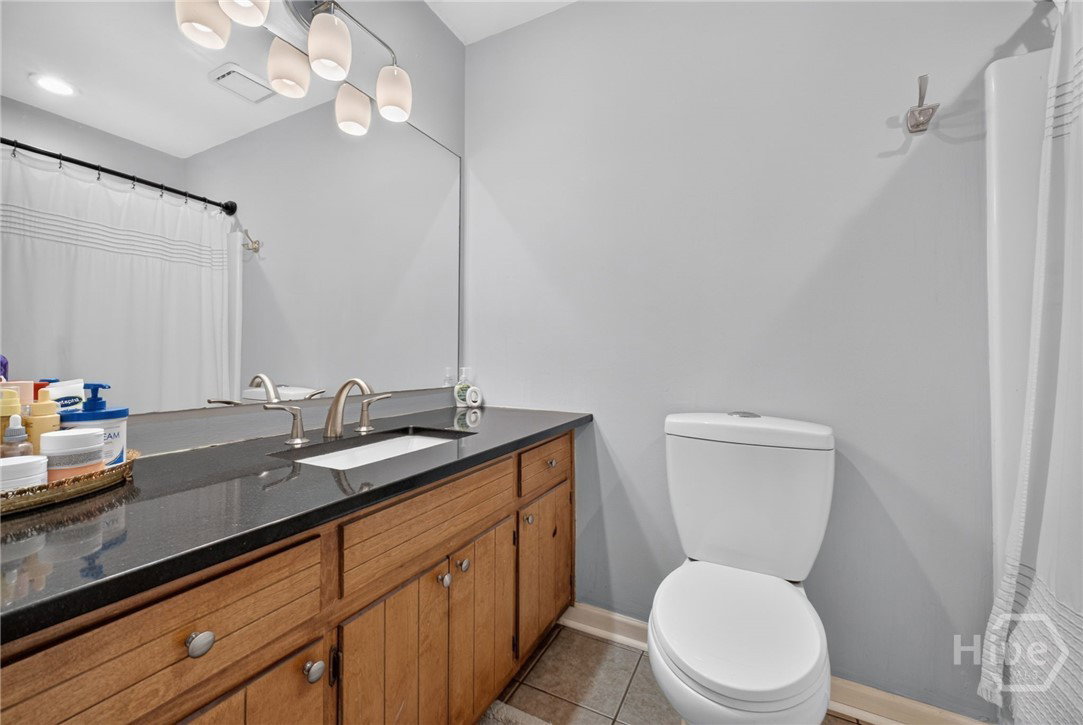
Charming Split Level Retreat on 1.48 Acres in Dacula! Welcome home to your private retreat, where sunlight pours over 1.48 acres of open and wooded land and every sunrise feels like a fresh start. This thoughtfully cared-for 3-bedroom, 2-bathroom home gives you the freedom of the countryside and no HOA with Dacula's conveniences moments away-a rare blend of seclusion, comfort, and outdoor adventure. Step inside and picture sun streaming through wide windows, illuminating open living areas where friends and family gather. The kitchen is bright and spacious, with ample cabinets and counters to inspire every meal, while the dining area invites laughter and stories over home-cooked dinners. The spacious primary suite provides a relaxing retreat with an en-suite bath, while two additional bedrooms offer flexibility for family, guests, or a home office. Outside, you'll love the expansive double-lot yard with endless possibilities. Whether you're dreaming of gardening, outdoor entertaining, adding a workshop, or simply enjoying the peaceful surroundings, this property provides the space to make it happen. Mature trees and open green space create a private setting that's hard to find. Tucked away yet close to everything, this home gives you quiet country serenity without missing a beat-schools, shops, parks, and highways are all just minutes from your front door. Don't miss this rare opportunity to own a slice of tranquility in one of Dacula's most desirable areas. Schedule your private showing today and discover all the possibilities this wonderful property has to offer!
/t.realgeeks.media/resize/140x/https://u.realgeeks.media/victorrosado%252FFor_Logo_Use.png)
Additional Information
- Appliances
- Dishwasher, LP Gas Water Heater, Oven, Range, Refrigerator
- Interior Features
- Breakfast Area, Country Kitchen, Attic Stairs Pulldown, Tub Shower, Primary Upstairs, Vanity, Fireplace(s)
- Cooling
- Central Air, Electric
- Heating
- Central, Natural Gas
- Fireplaces
- 1
- Foundation
- Concrete Perimeter
- Roof
- Composition
- Exterior Features
- Deck
- Lot Information
- Garden, Level
- Utilities
- Cable Available, Underground Utilities
- Water
- Public
Mortgage Calculator
Listing courtesy of Re/Max Towne Square.

Copyright 2026 NCRMLS. All rights reserved. North Carolina Regional Multiple Listing Service, (NCRMLS), provides content displayed here (“provided content”) on an “as is” basis and makes no representations or warranties regarding the provided content, including, but not limited to those of non-infringement, timeliness, accuracy, or completeness. Individuals and companies using information presented are responsible for verification and validation of information they utilize and present to their customers and clients. NCRMLS will not be liable for any damage or loss resulting from use of the provided content or the products available through Portals, IDX, VOW, and/or Syndication. Recipients of this information shall not resell, redistribute, reproduce, modify, or otherwise copy any portion thereof without the expressed written consent of NCRMLS.