Share this with your friends


910-367-2993
Real Estate Company
630 Bellingham Dr, Beech Island, SC 29842
- $660,000
- 4
- BD
- 4
- BA
- 3,921
- SqFt






- Sold Price
- $660,000
- List Price
- $675,000
- Status
- CLOSED
- MLS#
- 98253600
- Closing Date
- Aug 28, 2026
- Days on Market
- 24
- Year Built
- 2016
- Levels
- One
- Bedrooms
- 4
- Bathrooms
- 4
- Half-baths
- 1
- Full-baths
- 3
- Living Area
- 3,921
- Acres
- 1.49
- Neighborhood
- The Retreat At Storm Branch
Property Description
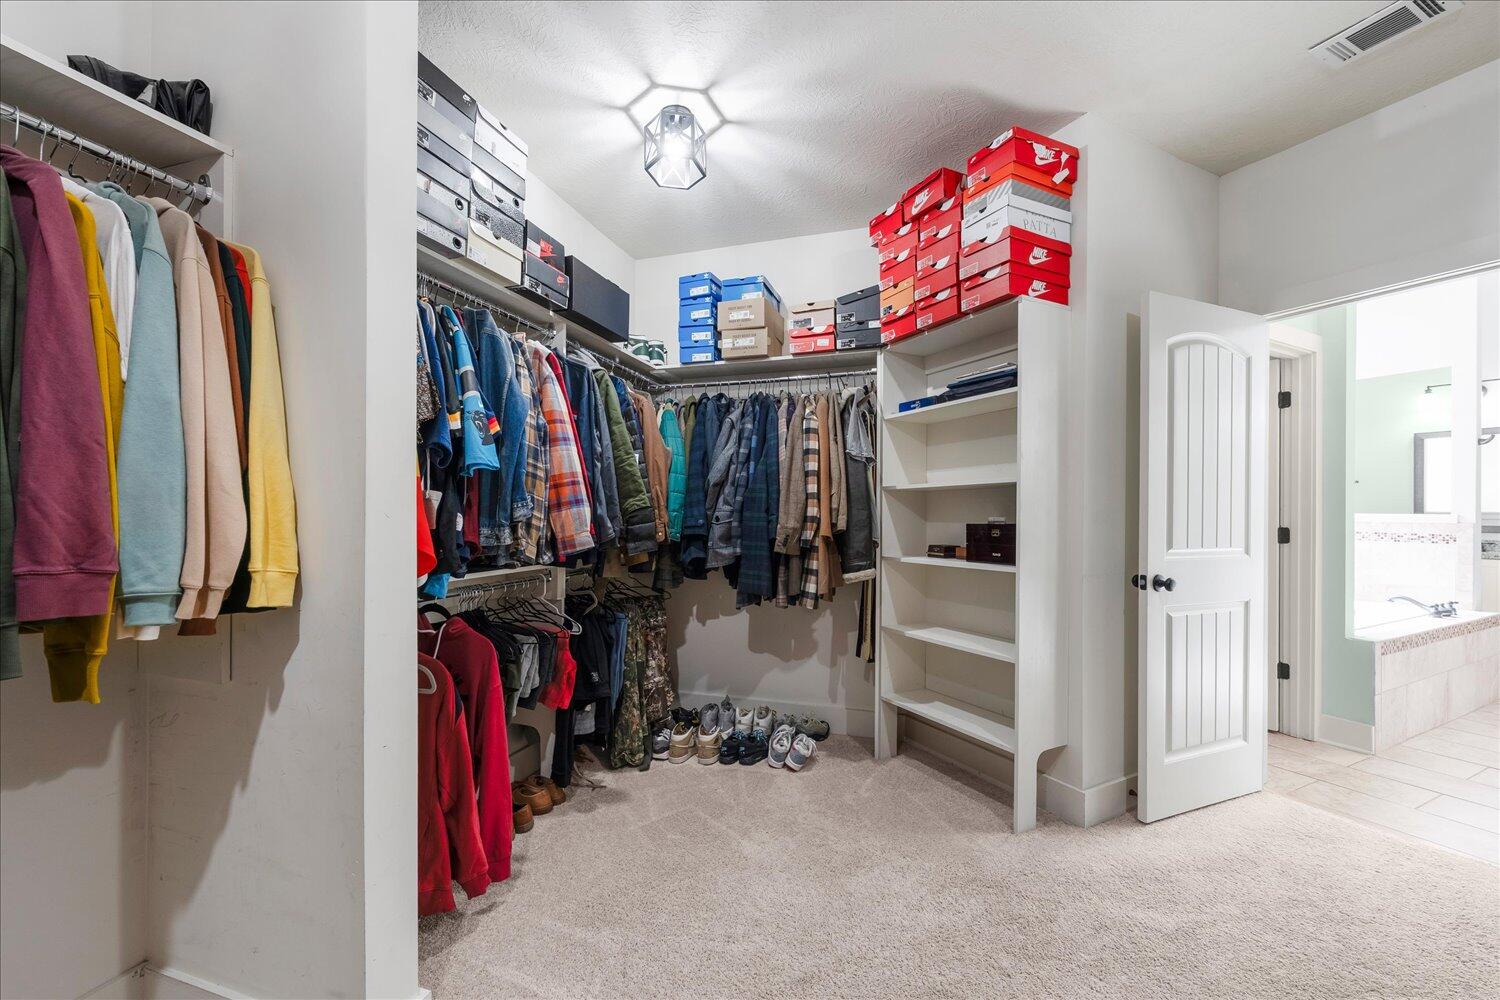
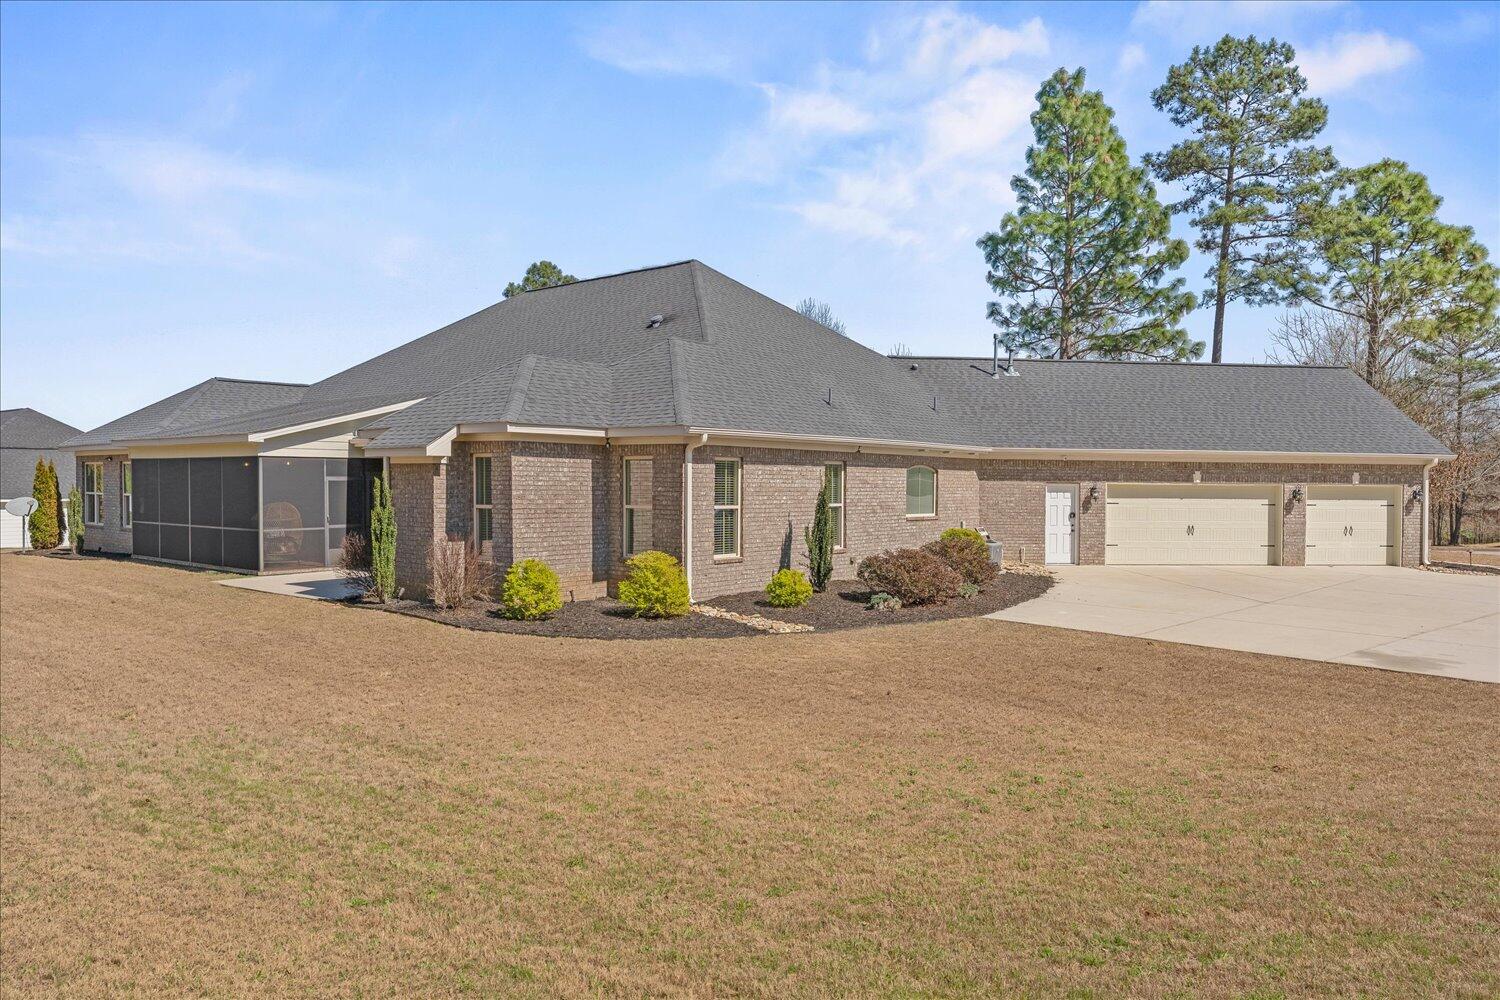
BACK ON THE MARKET: NO FAULT TO SELLER Listed UNDER appraised value! Assumable VA Loan Welcome to the Washington by Bill Beazley Homes is a stunning 4-bedroom, 3.5-bathroom residence situated on a 1.49-acre lot, perfect for entertaining and enjoying serene living. The home features a gorgeous kitchen equipped with custom wood cabinetry, granite countertops with oversized island, a Tumbled Travertine backsplash, a stainless steel drop-in gas cooktop, a built-in double wall oven, a professional vent hood, and a charming copper farmhouse sink. The European oak hardwood floors and breakfast area seamlessly flow into a spacious great room, creating an inviting space for gatherings. Double doors open to a covered and screened in rear porch, ideal for outdoor relaxation. The luxurious master suite offers a peaceful retreat with a large walk-in closet, a garden tub, a walk-in shower, ceramic tile flooring, and double vanities. A versatile flex room provides endless possibilities, while the formal dining room, laundry room, and large mudroom with a utility sink add to the home's functionality. The triple-car garage ensures ample storage and convenience. Located in a peaceful neighborhood, this home is just a short distance from community amenities, including a pool, pickle ball courts, and walking trails. Proximity to both Aiken and Augusta, The Washington offers the perfect blend of elegance, comfort, and convenience.
/t.realgeeks.media/resize/140x/https://u.realgeeks.media/victorrosado%252FFor_Logo_Use.png)
Additional Information
- HOA (annual)
- $743
- Available Amenities
- Street Lights
- Appliances
- Vented Exhaust Fan, Built-In Microwave, Gas Oven, Electric Oven, Other, Range, Disposal, Dishwasher, Other
- Interior Features
- Walk-In Closet(s), Entrance Foyer, Kitchen Island, Pantry, Eat-In Kitchen, Walk-In Closet(s), Wired for Data
- Cooling
- Central Air, Ceiling Fan(s)
- Heating
- Fireplace, Forced Air, Natural Gas
- Fireplaces
- 2
- Foundation
- Slab
- Roof
- Composition
- Exterior Features
- Insulated Doors
- Lot Information
- Wooded, Landscaped, Sprinkler System-Yard, Sprinkler System-Yard
- Utilities
- Cable Available
- Lot Water Features
- Other
- Water
- Public
- Elementary School
- Redcliffe
- Middle School
- JACKSON MIDDLE
- High School
- Silver Bluff
Mortgage Calculator
Listing courtesy of Keller Williams Realty Augusta Partners. Selling Office: Shannon Rollings Real Estate.

Copyright 2026 NCRMLS. All rights reserved. North Carolina Regional Multiple Listing Service, (NCRMLS), provides content displayed here (“provided content”) on an “as is” basis and makes no representations or warranties regarding the provided content, including, but not limited to those of non-infringement, timeliness, accuracy, or completeness. Individuals and companies using information presented are responsible for verification and validation of information they utilize and present to their customers and clients. NCRMLS will not be liable for any damage or loss resulting from use of the provided content or the products available through Portals, IDX, VOW, and/or Syndication. Recipients of this information shall not resell, redistribute, reproduce, modify, or otherwise copy any portion thereof without the expressed written consent of NCRMLS.