204 Lexington Ave, Rincon, GA 31326
- $435,000
- 4
- BD
- 2
- BA
- 2,009
- SqFt




- List Price
- $435,000
- Status
- ACTIVE
- MLS#
- SA362099
- Days on Market
- 2
- Year Built
- 2023
- Bedrooms
- 4
- Bathrooms
- 2
- Full-baths
- 2
- Living Area
- 2,009
- Acres
- 0.38
- Neighborhood
- Radford
Property Description
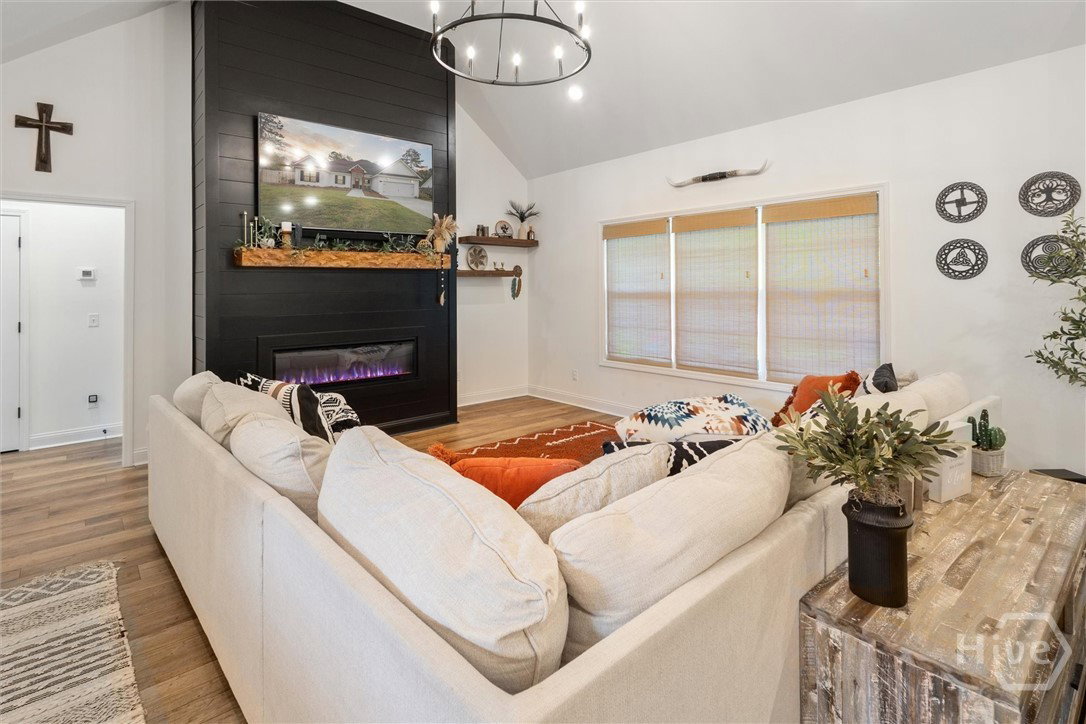
Prepare to be impressed the moment you step inside 204 Lexington Ave, a stunning 4 bed, 2 bath home offering 2,009 sqft of thoughtfully designed living space. The open floor plan centers around a striking black shiplap electric fireplace, creating a warm and stylish focal point in the living area. The kitchen is equipped with sleek stainless steel appliances, a convenient microwave drawer ample storage and counter space. The primary suite is a private retreat with a sliding barn door leading to the spa-like bathroom. Enjoy the double vanities, a relaxing soaking tub, a beautifully tiled shower and elegant finishes throughout. The split bedroom plan makes this home ideal for both family living & entertaining. Full laundry room and mud room lead to the 2 car garage. Step outside to your fully fenced backyard oasis, complete with a covered porch & cozy fire pit, perfect for private outdoor living, relaxing evenings, or gatherings with friends and family. Public utilities & NO HOA located in the heart of Rincon.
/t.realgeeks.media/resize/140x/https://u.realgeeks.media/victorrosado%252FFor_Logo_Use.png)
Additional Information
- Appliances
- Electric Water Heater, Disposal, Microwave, Oven, Plumbed For Ice Maker, Range, Range Hood, Self Cleaning Oven, Refrigerator
- Interior Features
- Breakfast Area, Bathtub, Tray Ceiling(s), Ceiling Fans, Vaulted/Cathedral Ceilings, Double Vanity, Entrance Foyer, Kitchen Island, Primary Downstairs, Primary Suite, Pantry, Attic Stairs Pulldown, Split Bedroom Plan, Separate Shower, Fireplace(s), Programmable Thermostat
- Cooling
- Central Air, Electric, Heat Pump
- Heating
- Central, Electric, Heat Pump
- Fireplaces
- 1
- Foundation
- Slab
- Roof
- Asphalt
- Utilities
- Cable Available, Underground Utilities
- Water
- Public
Mortgage Calculator
Listing courtesy of Keller Williams Coastal Area P.

Copyright 2026 NCRMLS. All rights reserved. North Carolina Regional Multiple Listing Service, (NCRMLS), provides content displayed here (“provided content”) on an “as is” basis and makes no representations or warranties regarding the provided content, including, but not limited to those of non-infringement, timeliness, accuracy, or completeness. Individuals and companies using information presented are responsible for verification and validation of information they utilize and present to their customers and clients. NCRMLS will not be liable for any damage or loss resulting from use of the provided content or the products available through Portals, IDX, VOW, and/or Syndication. Recipients of this information shall not resell, redistribute, reproduce, modify, or otherwise copy any portion thereof without the expressed written consent of NCRMLS.