3057 Rosewood Dr, Evans, GA 30809
- $549,900
- 4
- BD
- 4
- BA
- 3,399
- SqFt







- List Price
- $549,900
- Status
- ACTIVE
- MLS#
- 100587810
- Price Change
- ▼ $26,000 1787157946
- Days on Market
- 72
- Year Built
- 2022
- Levels
- Two
- Bedrooms
- 4
- Bathrooms
- 4
- Half-baths
- 1
- Full-baths
- 3
- Living Area
- 3,399
- Acres
- 0.28
- Neighborhood
- Highland Lakes
Property Description
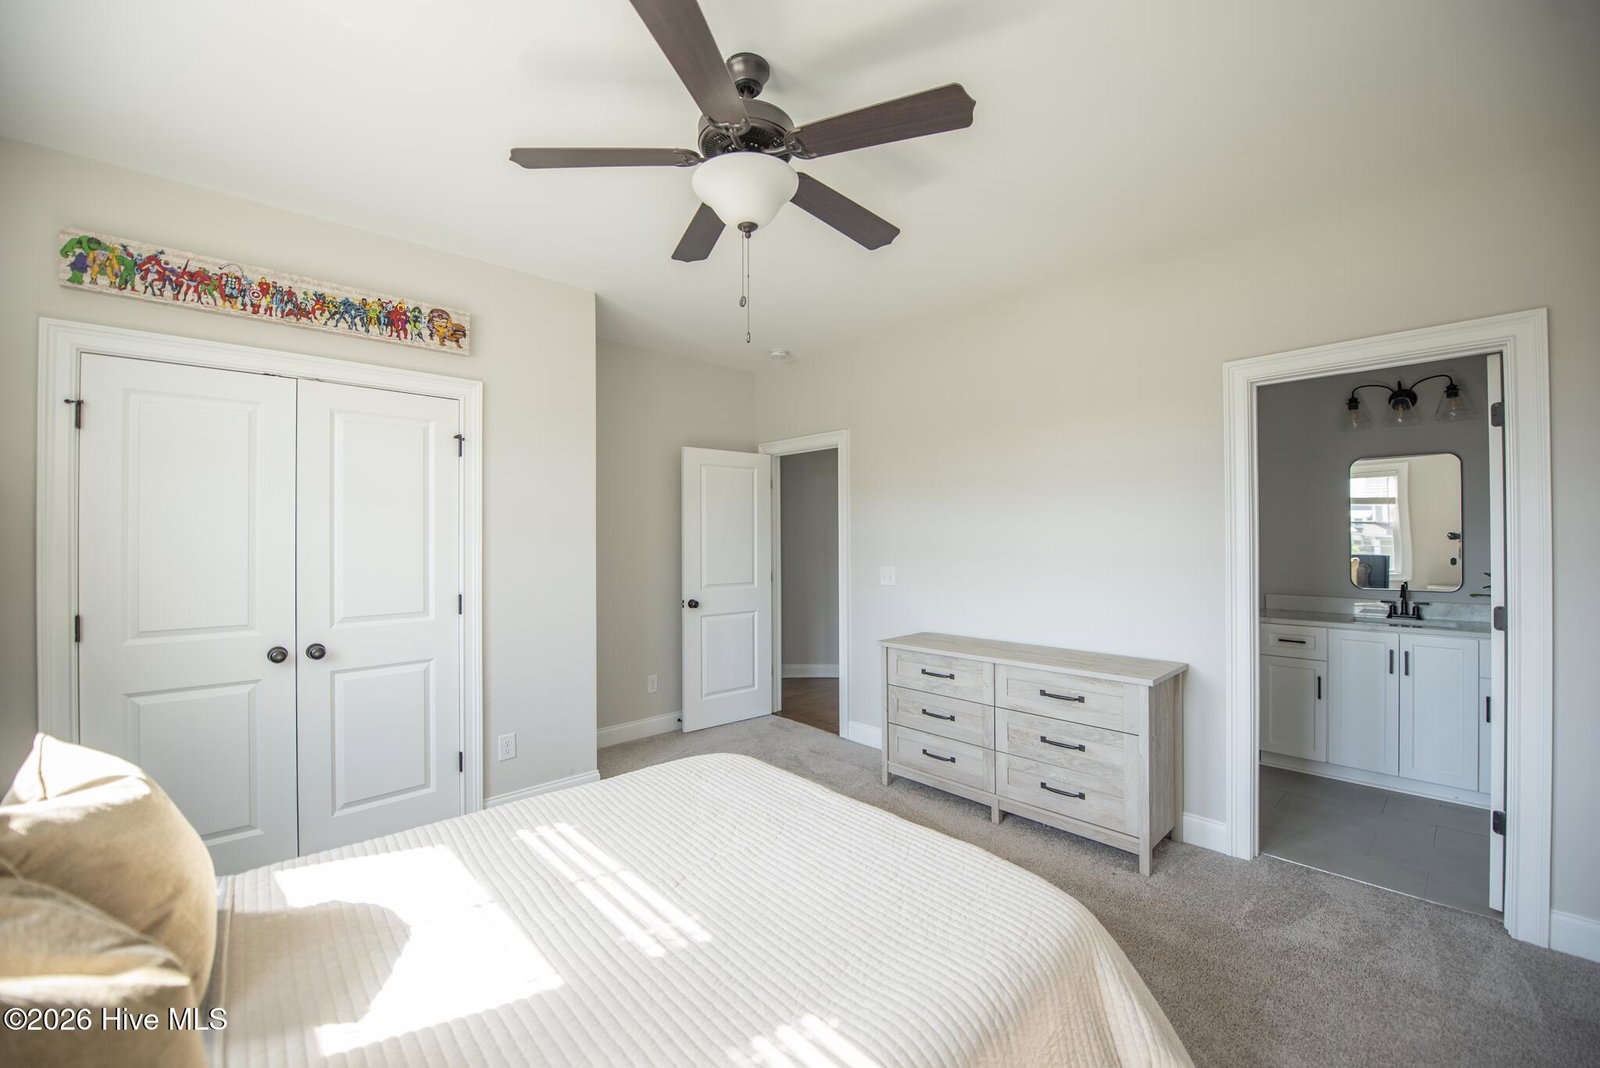
Beautiful Madison plan by PDH Home Builders! This stunning home offers just under 3,400 square feet of thoughtfully designed living space with an open floor plan, hardwood floors throughout the main floor, and an abundance of custom cabinetry. The spacious kitchen is a chef's dream featuring granite countertops, a large island, walk-in pantry, and gas range. The owner's suite is conveniently located on the main level and offers a luxurious en suite bath with double vanities and an oversized walk-in closet. A convenient half bathroom is also located on the main floor for guests. Upstairs you'll find three additional bedrooms, two full bathrooms, a loft area, and a huge bonus room providing plenty of space for family, guests, a home office, or recreation. With ample storage throughout, this home combines comfort and functionality. Enjoy outdoor living with two covered porches perfect for relaxing or entertaining. Additional features include a tankless water heater, a two-car garage, and a Tesla charging hookup. Located in the desirable Highland Lakes community, you'll enjoy convenient access to I-20, shopping, and downtown Evans, along with incredible neighborhood amenities including a pool, swings, large green space, fishing dock, ponds, and fire pits. This is a home you don't want to miss!
/t.realgeeks.media/resize/140x/https://u.realgeeks.media/victorrosado%252FFor_Logo_Use.png)
Additional Information
- HOA (annual)
- $650
- Available Amenities
- Clubhouse, Community Pool, Maintenance Common Areas, Maintenance Grounds, Picnic Area, Sidewalks, Street Lights, Shopping Nearby
- Appliances
- Built-In Microwave, Range, Dishwasher
- Interior Features
- Walk-In Closet(s), Kitchen Island, Pantry, Eat-In Kitchen, Walk-In Closet(s)
- Cooling
- Central Air, Ceiling Fan(s)
- Heating
- Fireplace, Electric, Heat Pump, Natural Gas
- Fireplaces
- 1
- Foundation
- Slab
- Roof
- Composition
- Lot Information
- Other
- Utilities
- Cable Available, Natural Gas Available
- Lot Water Features
- Other
- Water
- Public
- Elementary School
- Parkway
- Middle School
- Greenbrier
- High School
- Greenbrier
Mortgage Calculator
Listing courtesy of Keller Williams Realty Augusta Partners.

Copyright 2026 NCRMLS. All rights reserved. North Carolina Regional Multiple Listing Service, (NCRMLS), provides content displayed here (“provided content”) on an “as is” basis and makes no representations or warranties regarding the provided content, including, but not limited to those of non-infringement, timeliness, accuracy, or completeness. Individuals and companies using information presented are responsible for verification and validation of information they utilize and present to their customers and clients. NCRMLS will not be liable for any damage or loss resulting from use of the provided content or the products available through Portals, IDX, VOW, and/or Syndication. Recipients of this information shall not resell, redistribute, reproduce, modify, or otherwise copy any portion thereof without the expressed written consent of NCRMLS.