387 Hunt Dr, Savannah, GA 31406
- $750,000
- 4
- BD
- 4
- BA
- 3,440
- SqFt




- List Price
- $750,000
- Status
- ACTIVE
- MLS#
- SA358847
- Days on Market
- 38
- Year Built
- 1968
- Bedrooms
- 4
- Bathrooms
- 4
- Half-baths
- 1
- Full-baths
- 3
- Living Area
- 3,440
- Acres
- 0.48
- Neighborhood
- Rio Vista Sub
Property Description
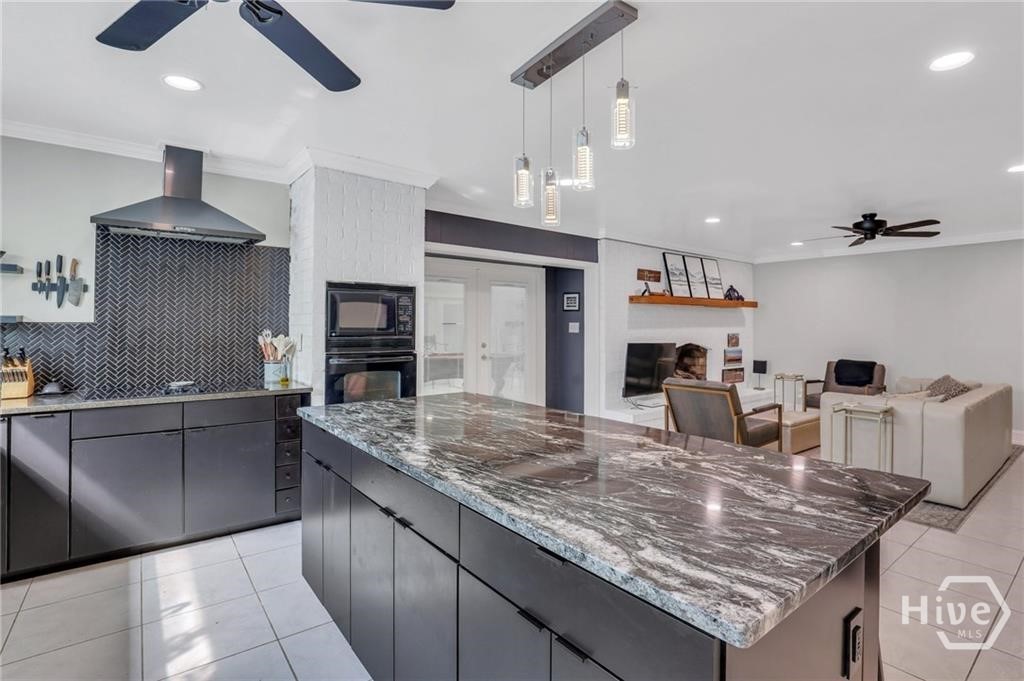
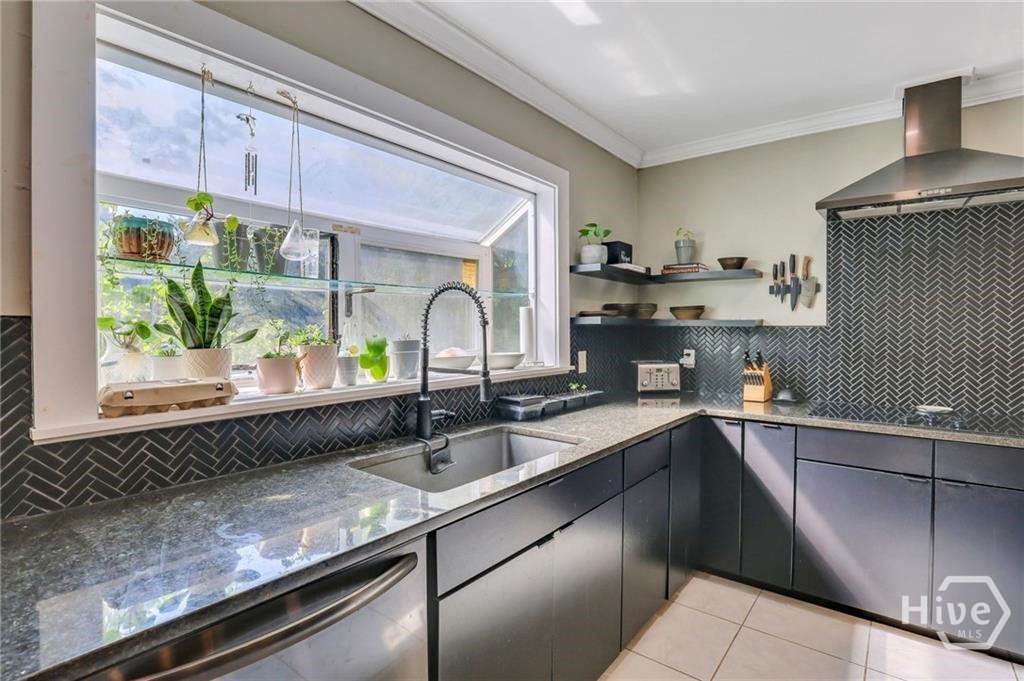
Welcome to 387 Hunt Drive, a spacious Savannah retreat offering 4 bedrooms, 3.5 baths, and 3,440 sq ft of flexible living on a beautiful 0.48-acre lot. Designed for comfort, entertaining, and Lowcountry living, this home features a formal dining room, inviting family room, sunroom, gym/flex space, and a media room with a huge closet and private full bath—previously as a 4th bedroom and offering excellent guest suite, office, or bonus room potential. The updated kitchen makes a bold impression with dark cabinetry, stainless steel appliances, an oversized statement island, stylish backsplash, and open flow into the main living area. A painted brick fireplace anchors the family room, while multiple living spaces provide room to gather, relax, work, and play. Outdoors, enjoy a private dock overlooking a tidal creek that leads to deep water, reachable within an approximately 10-minute paddle. Kayak, paddleboard, fish, or simply enjoy peaceful creekside views. Community amenities include pickleball, tennis, basketball, and frequent food trucks. Pool table, gym equipment, and piano are negotiable. A rare blend of space, flexibility, and coastal Savannah charm!
/t.realgeeks.media/resize/140x/https://u.realgeeks.media/victorrosado%252FFor_Logo_Use.png)
Additional Information
- Appliances
- Dryer, Dishwasher, Electric Water Heater, Disposal, LP Gas Water Heater, Ice Maker, Microwave, Range, Refrigerator, Washer
- Interior Features
- Breakfast Area, Bathtub, Double Vanity, Kitchen Island, Primary Downstairs
- Cooling
- Central Air, Electric
- Heating
- Electric, Heat Pump
- Fireplaces
- 1
- Exterior Features
- Dock
- Waterfront
- Yes
- Utilities
- Cable Available
- Water
- Public
Mortgage Calculator
Listing courtesy of LPT Realty LLC.

Copyright 2026 NCRMLS. All rights reserved. North Carolina Regional Multiple Listing Service, (NCRMLS), provides content displayed here (“provided content”) on an “as is” basis and makes no representations or warranties regarding the provided content, including, but not limited to those of non-infringement, timeliness, accuracy, or completeness. Individuals and companies using information presented are responsible for verification and validation of information they utilize and present to their customers and clients. NCRMLS will not be liable for any damage or loss resulting from use of the provided content or the products available through Portals, IDX, VOW, and/or Syndication. Recipients of this information shall not resell, redistribute, reproduce, modify, or otherwise copy any portion thereof without the expressed written consent of NCRMLS.