33 Stanley Ridge Dr, Morganton, GA 30560
- $899,900
- 3
- BD
- 3
- BA
- 3,526
- SqFt










- List Price
- $899,900
- Status
- ACTIVE
- MLS#
- 98544452
- Price Change
- ▼ $49,100 1786160679
- Days on Market
- 177
- Year Built
- 2016
- Levels
- Three Or More
- Bedrooms
- 3
- Bathrooms
- 3
- Full-baths
- 3
- Living Area
- 3,526
- Acres
- 2.73
- Neighborhood
- Autumn View
Property Description
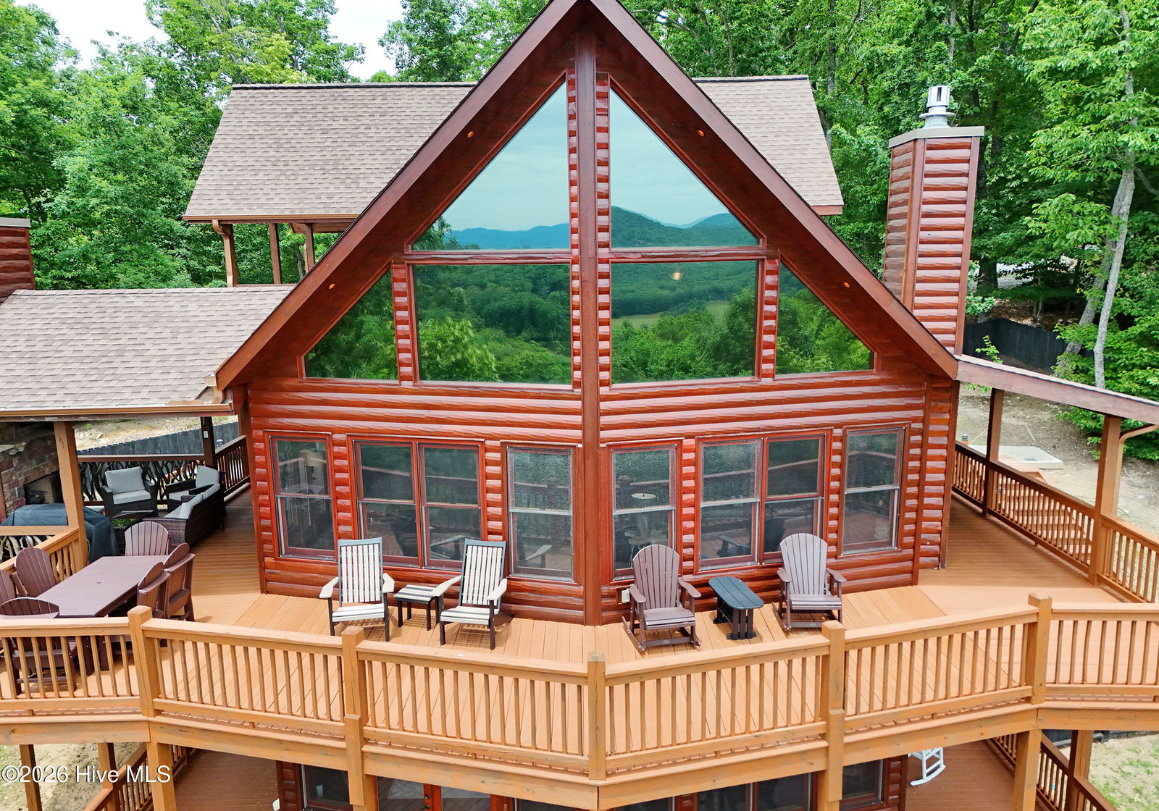
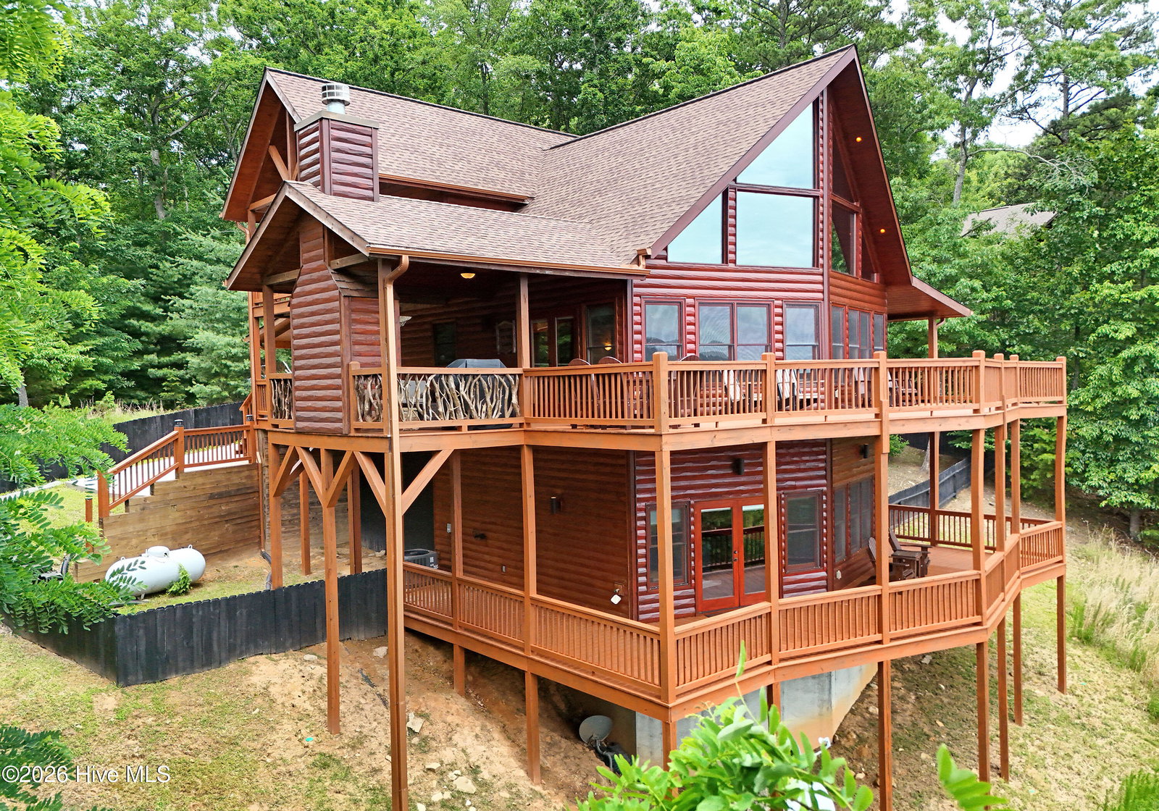
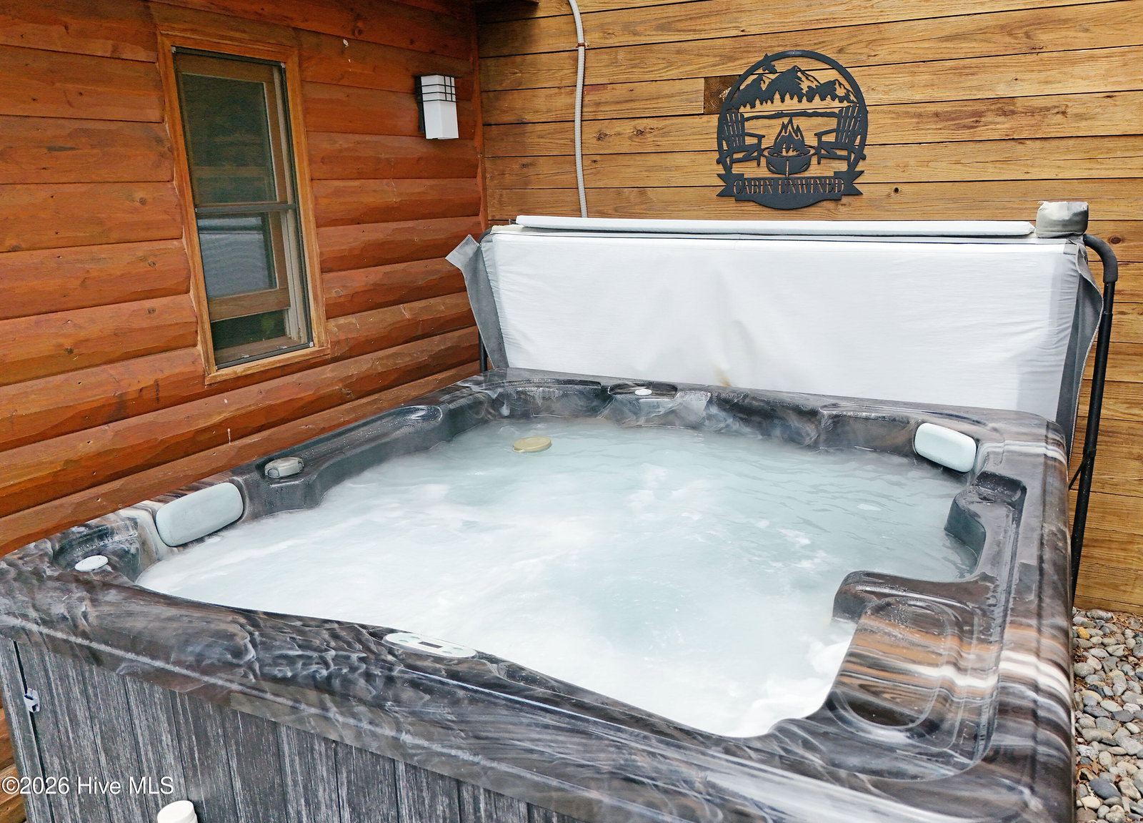
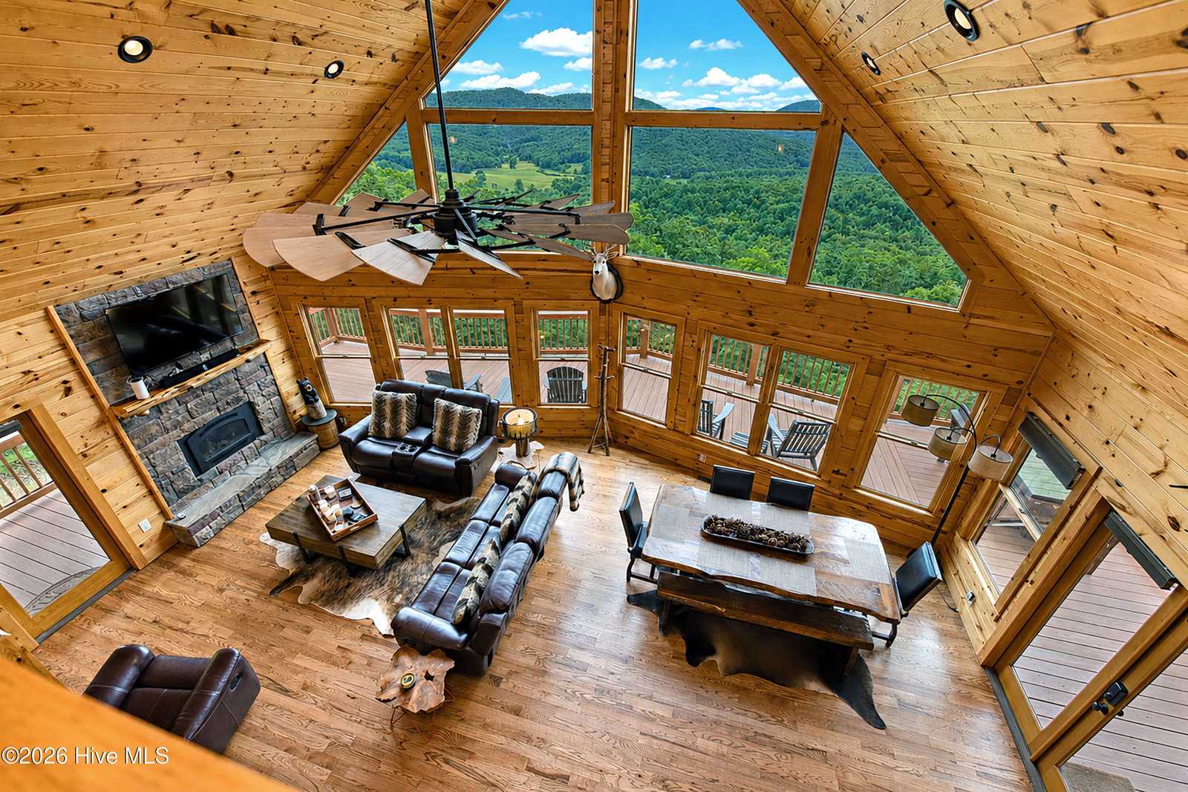
Privately situated on 2.73 beautifully maintained acres, this exceptional mountain retreat offers the perfect blend of luxury, comfort, and breathtaking natural beauty. Enjoy sweeping long-range layered mountain views and rolling pasture vistas from nearly every angle of the home. Walls of windows flood the main level with natural light, highlighting soaring cathedral ceilings, rich wood flooring, and a stunning floor-to-ceiling stone fireplace that anchors the open-concept living space. The kitchen is both stylish and functional, featuring stainless steel appliances, granite countertops, bar seating, and an inviting eat-in dining area, all seamlessly connected to the dining and living spaces for effortless entertaining. Step outside to an expansive wraparound deck designed for true mountain living, complete with an outdoor fireplace and multiple seating areas perfectly positioned to take in the views. Built in 2016 with 3 bedrooms and 3 full baths, the home offers thoughtful flexibility across all levels. The upper level includes a private suite with its own bath, while the fully finished terrace level expands your living and entertaining space with a spacious game room, stone fireplace, wet bar, guest suite, and direct access to a lower deck featuring a dedicated hot tub area. Additional features include a two-car carport, outdoor storage/work area, and a fully fenced yard offering versatile outdoor enjoyment and added privacy. And best of all, the home is being offered fully furnished--allowing the furniture to convey with the property for a truly turnkey mountain living experience. With its combination of privacy, functionality, and unforgettable views, this property is more than a home--it's a mountain lifestyle retreat designed to be enjoyed year-round.
/t.realgeeks.media/resize/140x/https://u.realgeeks.media/victorrosado%252FFor_Logo_Use.png)
Additional Information
- HOA (annual)
- $300
- Available Amenities
- Maintenance Roads
- Appliances
- Electric Oven, Built-In Microwave, Washer, Self Cleaning Oven, Refrigerator, Range, Ice Maker, Dryer, Dishwasher, Water Heater, Electric Range
- Interior Features
- Walk-In Closet(s), Vaulted/Cathedral Ceilings, Solid Surface Counter, Kitchen Island, Ceiling Fans, Hot Tub, Pantry, Bar-Wet, Basement, Walk-In Closet(s)
- Cooling
- Central Air, Heat Pump
- Heating
- Propane, Heat Pump, Fireplace, Fireplace, Electric
- Fireplaces
- 3
- Foundation
- Permanent
- Roof
- Composition
- Lot Information
- Wooded
- Lot Water Features
- Other
- Water
- Shared Well
- Elementary School
- East Fannin
- Middle School
- Fannin County
- High School
- Fannin County
Mortgage Calculator
Listing courtesy of Coldwell Banker High Country.

Copyright 2026 NCRMLS. All rights reserved. North Carolina Regional Multiple Listing Service, (NCRMLS), provides content displayed here (“provided content”) on an “as is” basis and makes no representations or warranties regarding the provided content, including, but not limited to those of non-infringement, timeliness, accuracy, or completeness. Individuals and companies using information presented are responsible for verification and validation of information they utilize and present to their customers and clients. NCRMLS will not be liable for any damage or loss resulting from use of the provided content or the products available through Portals, IDX, VOW, and/or Syndication. Recipients of this information shall not resell, redistribute, reproduce, modify, or otherwise copy any portion thereof without the expressed written consent of NCRMLS.