5232 Oak Springs Dr, Grovetown, GA 30813
- $339,000
- 3
- BD
- 2
- BA
- 3,064
- SqFt






- List Price
- $339,000
- Status
- ACTIVE
- MLS#
- 100587913
- Days on Market
- 4
- Year Built
- 1980
- Levels
- Two
- Bedrooms
- 3
- Bathrooms
- 2
- Full-baths
- 2
- Living Area
- 3,064
- Acres
- 2.73
- Neighborhood
- Oak Springs
Property Description
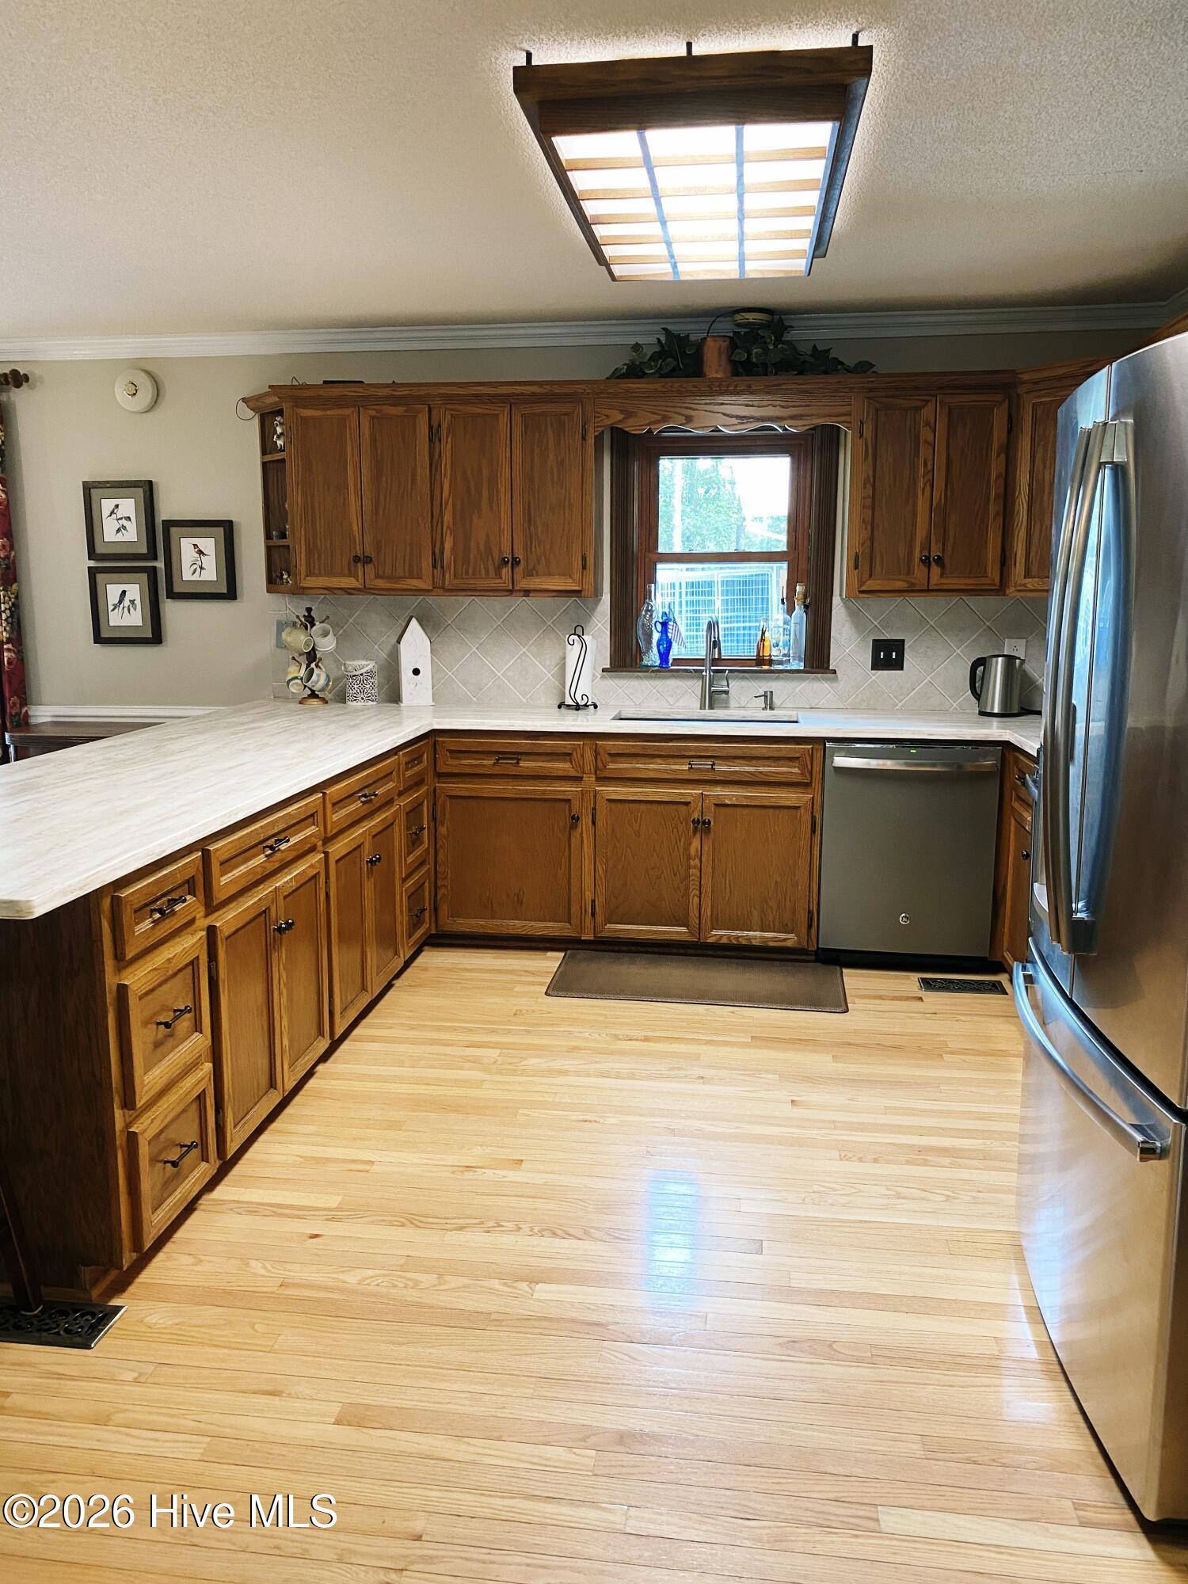
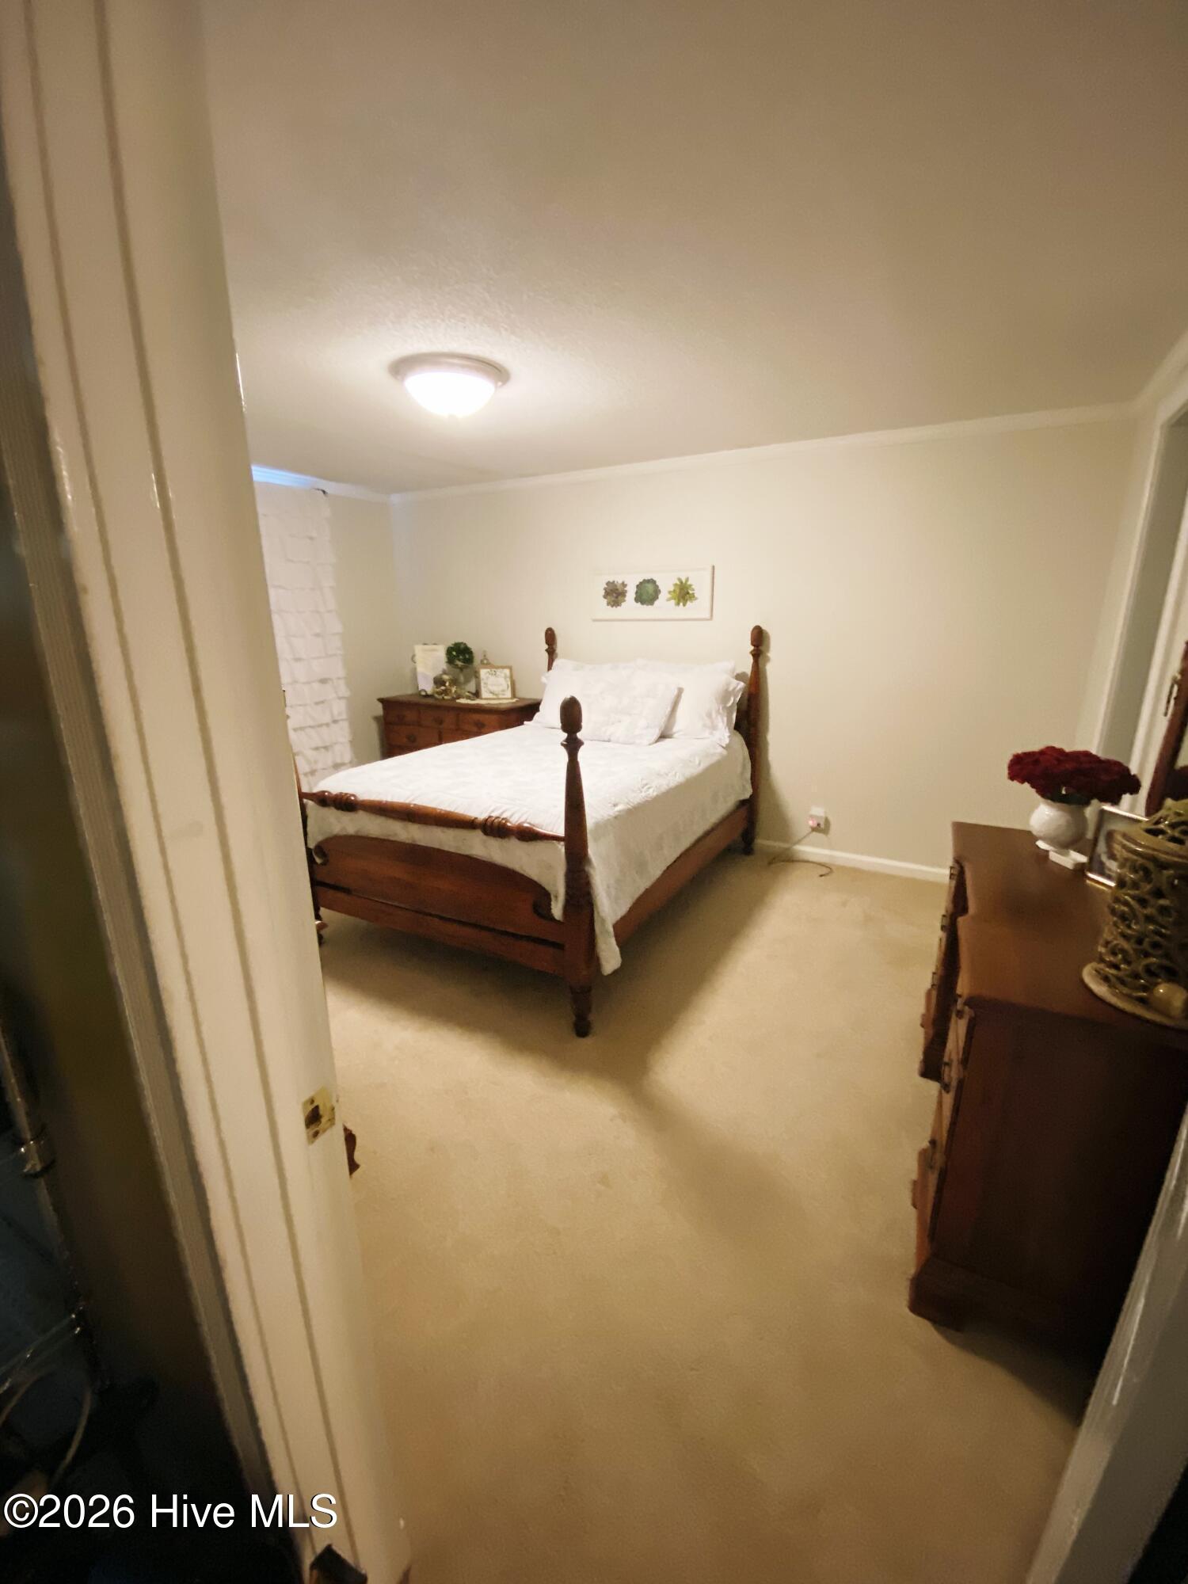
Welcome to 5232 Oak Springs Drive, Grovetown, GA, where space, privacy, and versatility come together on 2.73 beautiful acres with no HOA. This spacious ranch home on a finished basement offers the perfect blend of comfortable everyday living and flexible spaces for today's lifestyle. The main level features an inviting open-concept kitchen that flows seamlessly into the living areas, a formal dining room for entertaining, a separate laundry room, and a generous owner's suite complete with a large ensuite bath. The formal living room showcases beautiful built-in bookshelves, creating the perfect setting for relaxing or displaying your favorite collections. Downstairs, the finished basement expands the home's living space with three additional bedrooms and a full bathroom, making it ideal for guests, teenagers, or multigenerational living. The oversized attached two-car garage is complemented by abundant additional parking for family and visitors. Just beyond the garage is a unique heated and cooled bonus space with its own full bathroom. Whether you're dreaming of a home gym, private office, game room, hobby space, or even a mother-in-law suite, this versatile area offers endless possibilities. If you've been searching for acreage, privacy, and a home with room to grow--without the restrictions of an HOA--5232 Oak Springs Drive is a rare opportunity you won't want to miss.
/t.realgeeks.media/resize/140x/https://u.realgeeks.media/victorrosado%252FFor_Logo_Use.png)
Additional Information
- Available Amenities
- None, Other
- Appliances
- Refrigerator, Range, Disposal, Dishwasher, Electric Range
- Interior Features
- Entrance Foyer, Kitchen Island, Ceiling Fans, Pantry, Eat-In Kitchen
- Cooling
- Central Air, Ceiling Fan(s), Multi Units
- Heating
- Electric, Forced Air, Heat Pump
- Foundation
- Block, Permanent
- Roof
- Composition
- Lot Information
- Wooded
- Utilities
- Cable Available
- Lot Water Features
- Other
- Water
- Well
- Elementary School
- Belair K
- Middle School
- Belair K
- High School
- Richmond Academy
Mortgage Calculator
Listing courtesy of Better Homes & Gardens Executive Partners.

Copyright 2026 NCRMLS. All rights reserved. North Carolina Regional Multiple Listing Service, (NCRMLS), provides content displayed here (“provided content”) on an “as is” basis and makes no representations or warranties regarding the provided content, including, but not limited to those of non-infringement, timeliness, accuracy, or completeness. Individuals and companies using information presented are responsible for verification and validation of information they utilize and present to their customers and clients. NCRMLS will not be liable for any damage or loss resulting from use of the provided content or the products available through Portals, IDX, VOW, and/or Syndication. Recipients of this information shall not resell, redistribute, reproduce, modify, or otherwise copy any portion thereof without the expressed written consent of NCRMLS.