Share this with your friends


910-367-2993
Real Estate Company
3584 Saddlebrook Dr, Loganville, GA 30052
- $425,000
- 3
- BD
- 2
- BA
- 1,612
- SqFt




- List Price
- $425,000
- Status
- ACTIVE
- MLS#
- CL366141
- Days on Market
- 8
- Year Built
- 2026
- Bedrooms
- 3
- Bathrooms
- 2
- Full-baths
- 2
- Living Area
- 1,612
- Acres
- 1
- Neighborhood
- Saddlebrook-Ii
Property Description
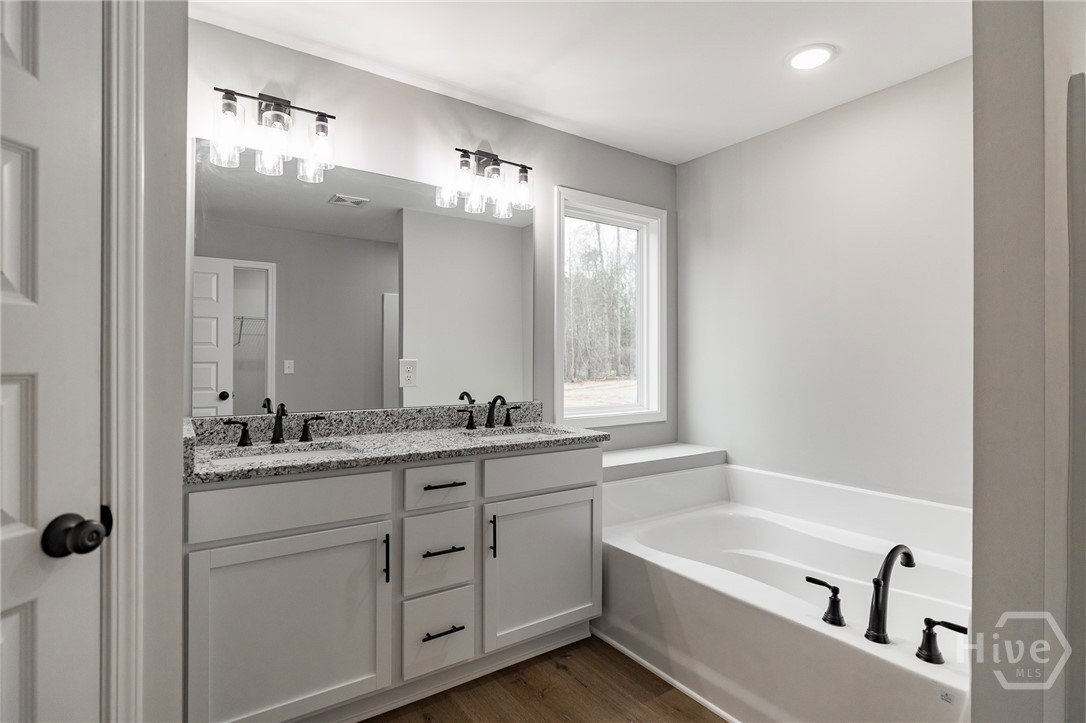
NEW HOME on 1 Acre Lot in Established Community & Close to All Things Loganville! Zoned for Walnut Grove High School & right around the bend from LCA. This Brittany Plan by Old Mill Properties is scheduled for completion in December - just in time for the Holidays! Perfectly sited on a 1 acre lot in the established Saddlebrook community, this single-level home offers 3 Bedrooms + an Office/Study, 2 Bathrooms and a spacious open-concept layout. The great room features a central fireplace and flows seamlessly into the kitchen and dining area, all overlooking the backyard. The kitchen includes shaker-style cabinetry with crown molding, granite countertops, stainless appliances, and stylish black lighting, plumbing, and hardware finishes. The primary suite offers a tray ceiling, sitting area, large walk-in closet, double vanity, garden tub, and separate shower. Exterior features include a large covered rear patio, architectural shingled roof, hardiplank siding and a great level lot with private wooded backyard. Enjoy new construction in a convenient, established neighborhood close to shopping, dining, schools, parks & more. Inquire for details and schedule your tour today! Note: Photos/renderings may show stock images or previous examples of the Brittany Plan and may not represent this exact home. Actual colors, selections, finishes, and features may vary. Act now while there’s still time to make selections!!
/t.realgeeks.media/resize/140x/https://u.realgeeks.media/victorrosado%252FFor_Logo_Use.png)
Additional Information
- Appliances
- Dishwasher, Electric Water Heater, Microwave, Range
- Interior Features
- Breakfast Area, Tray Ceiling(s), Double Vanity, Entrance Foyer, Garden Tub/Roman Tub, Primary Downstairs, Pantry, Attic Stairs Pulldown, Sitting Area in Master, Separate Shower, Vaulted/Cathedral Ceilings
- Cooling
- Electric, Heat Pump
- Heating
- Electric, Heat Pump
- Fireplaces
- 1
- Foundation
- Slab
- Lot Information
- Back Yard, Level, Private
- Utilities
- Underground Utilities
- Water
- Public
How much is your home value?
Get an instant estimate.
Mortgage Calculator
Listing courtesy of Woodall Realty Group.

Copyright 2026 NCRMLS. All rights reserved. North Carolina Regional Multiple Listing Service, (NCRMLS), provides content displayed here (“provided content”) on an “as is” basis and makes no representations or warranties regarding the provided content, including, but not limited to those of non-infringement, timeliness, accuracy, or completeness. Individuals and companies using information presented are responsible for verification and validation of information they utilize and present to their customers and clients. NCRMLS will not be liable for any damage or loss resulting from use of the provided content or the products available through Portals, IDX, VOW, and/or Syndication. Recipients of this information shall not resell, redistribute, reproduce, modify, or otherwise copy any portion thereof without the expressed written consent of NCRMLS.