Share this with your friends


910-367-2993
Real Estate Company
310 W 39th St, Savannah, GA 31401
- $675,000
- 4
- BD
- 4
- BA
- 2,414
- SqFt






- List Price
- $675,000
- Status
- ACTIVE
- MLS#
- SA355395
- Price Change
- ▼ $24,900 1788894231
- Days on Market
- 161
- Year Built
- 1890
- Bedrooms
- 4
- Bathrooms
- 4
- Half-baths
- 1
- Full-baths
- 3
- Living Area
- 2,414
- Acres
- 0.08
- Neighborhood
- Lowell Wd Sub 10-30
Property Description
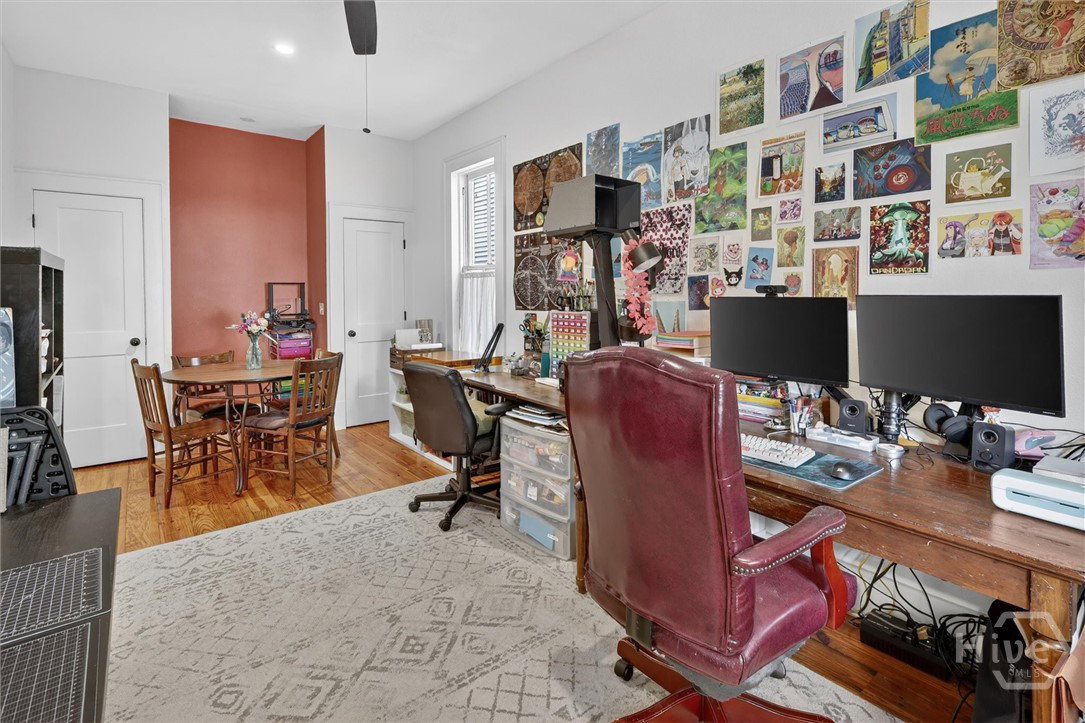
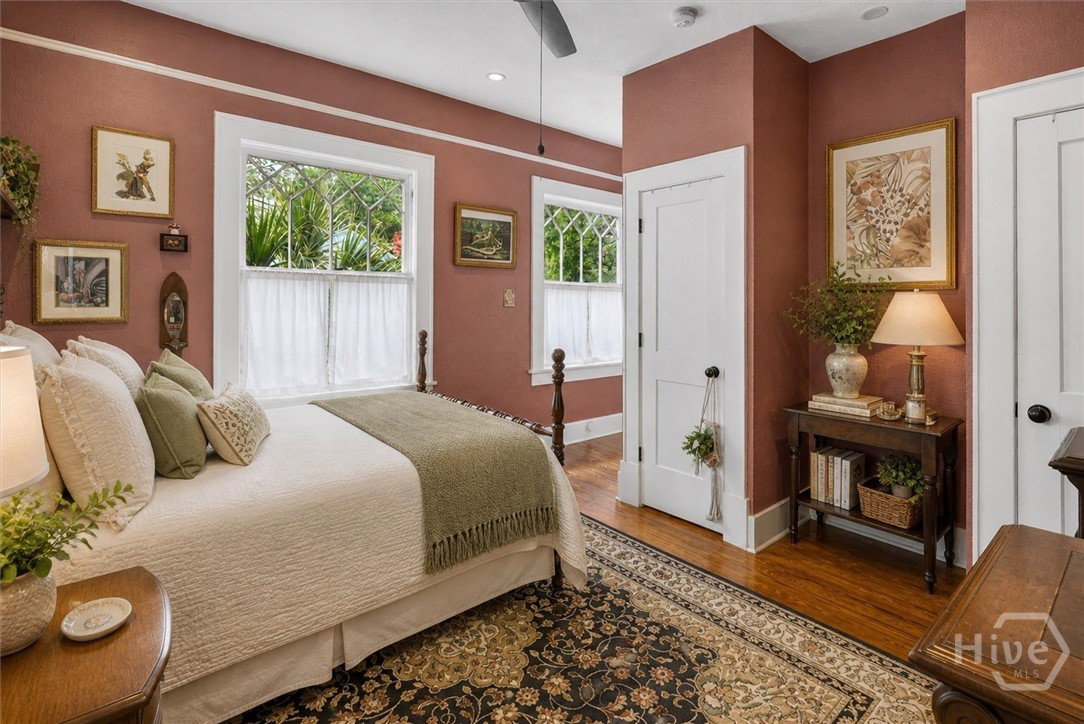
Beautifully updated 4 bedroom, 3.5 bath home that perfectly blends historic charm with modern functionality. Original character shines through with restored hardwood floors, detailed inlays, and classic moldings, while thoughtful updates make the home move-in ready. The light-filled kitchen is designed for both everyday living and entertaining, featuring a spacious island, quartz countertops, tile backsplash, stainless steel appliances, gas range, and pot filler. Each of the bathrooms has been tastefully updated with high-end finishes. The layout offers great flexibility. Dining area can flex into a guest suite with two closets and a full bath! A conveniently located half bathroom just off the kitchen adds to the home’s functional flow. Upstairs, you’ll find the primary suite with a private en suite bathroom, along with two additional bedrooms and a shared hall bathroom with a double vanity. Laundry is located on the second floor for added convenience. The finished, climate-controlled attic offers even more flexibility and is perfect for a studio, playroom, home office, or additional storage. Enjoy outdoor living on the double-decker back porches overlooking a private courtyard with space for parking, perfect for relaxing or entertaining. Located in a highly walkable area near local dining, shopping, Starland Yard, and nearby classes, this home offers both a great place to live and excellent investment potential with a proven rental history!
/t.realgeeks.media/resize/140x/https://u.realgeeks.media/victorrosado%252FFor_Logo_Use.png)
Additional Information
- Appliances
- Some Gas Appliances, Dishwasher, Disposal, LP Gas Water Heater, Microwave, Oven, Range, Range Hood, Self Cleaning Oven, Water Heater, Dryer, Refrigerator, Washer
- Interior Features
- Attic, Breakfast Area, Tray Ceiling(s), Ceiling Fans, Double Vanity, Entrance Foyer, High Ceilings, Recessed Lighting, Separate Shower, Primary Upstairs
- Cooling
- Central Air, Electric, Heat Pump
- Heating
- Central, Electric, Forced Air, Heat Pump
- Fireplaces
- 3
- Foundation
- Raised
- Roof
- Composition
- Exterior Features
- Balcony, Courtyard, Lighting
- Lot Information
- City Lot
- Utilities
- Cable Available
- Water
- Public
Mortgage Calculator
Listing courtesy of BHHS Bay Street Realty Group.

Copyright 2026 NCRMLS. All rights reserved. North Carolina Regional Multiple Listing Service, (NCRMLS), provides content displayed here (“provided content”) on an “as is” basis and makes no representations or warranties regarding the provided content, including, but not limited to those of non-infringement, timeliness, accuracy, or completeness. Individuals and companies using information presented are responsible for verification and validation of information they utilize and present to their customers and clients. NCRMLS will not be liable for any damage or loss resulting from use of the provided content or the products available through Portals, IDX, VOW, and/or Syndication. Recipients of this information shall not resell, redistribute, reproduce, modify, or otherwise copy any portion thereof without the expressed written consent of NCRMLS.