666 Hampton Dr, North Augusta, SC 29860
- $237,000
- 2
- BD
- 2
- BA
- 1,244
- SqFt







- List Price
- $237,000
- Status
- ACTIVE
- MLS#
- 98253248
- Price Change
- ▼ $2,000 1782331744
- Days on Market
- 159
- Year Built
- 2023
- Levels
- One
- Bedrooms
- 2
- Bathrooms
- 2
- Full-baths
- 2
- Living Area
- 1,244
- Acres
- 0.08
- Neighborhood
- Windsor
Property Description
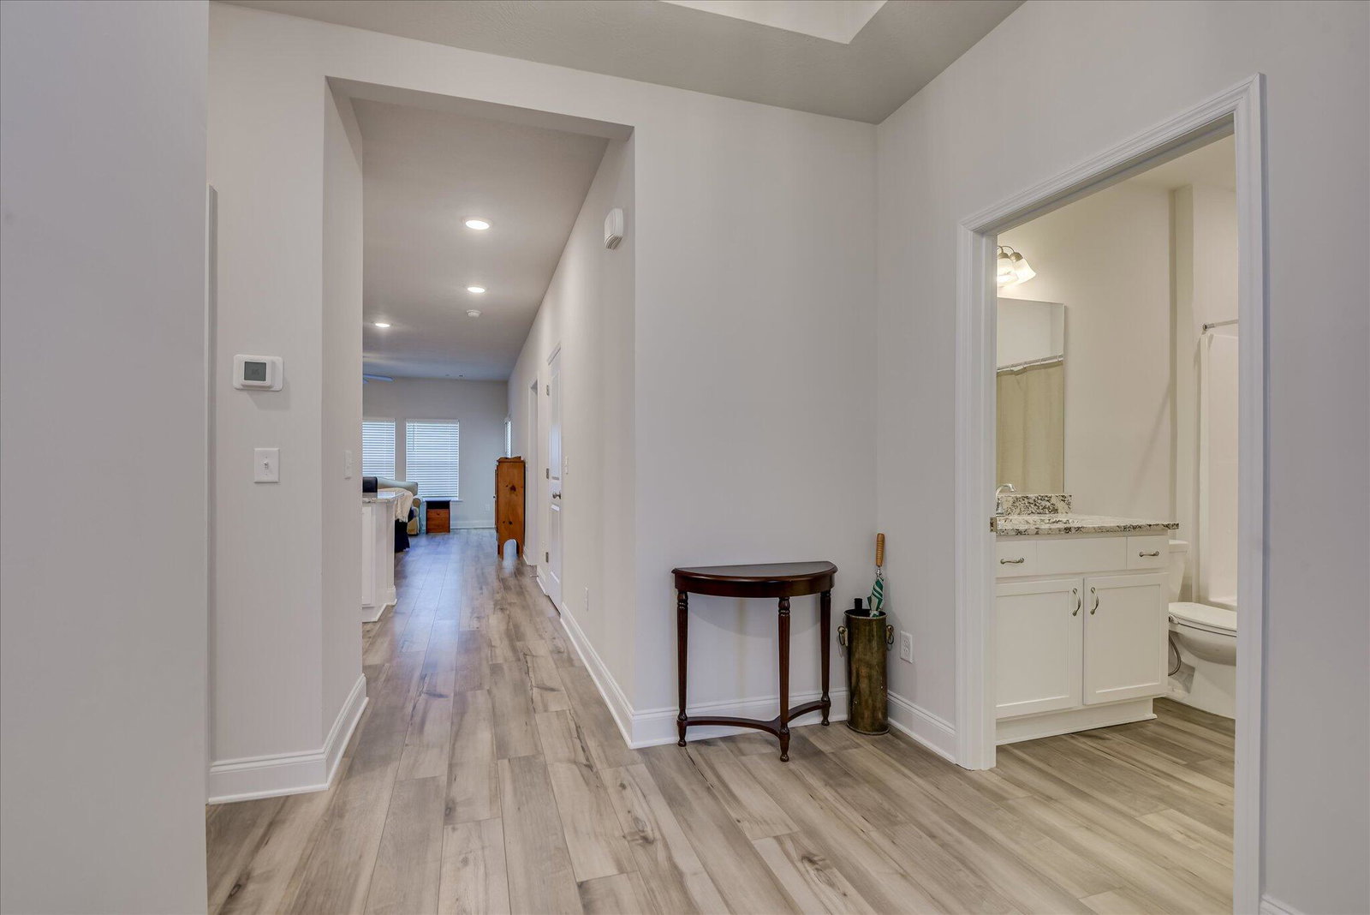
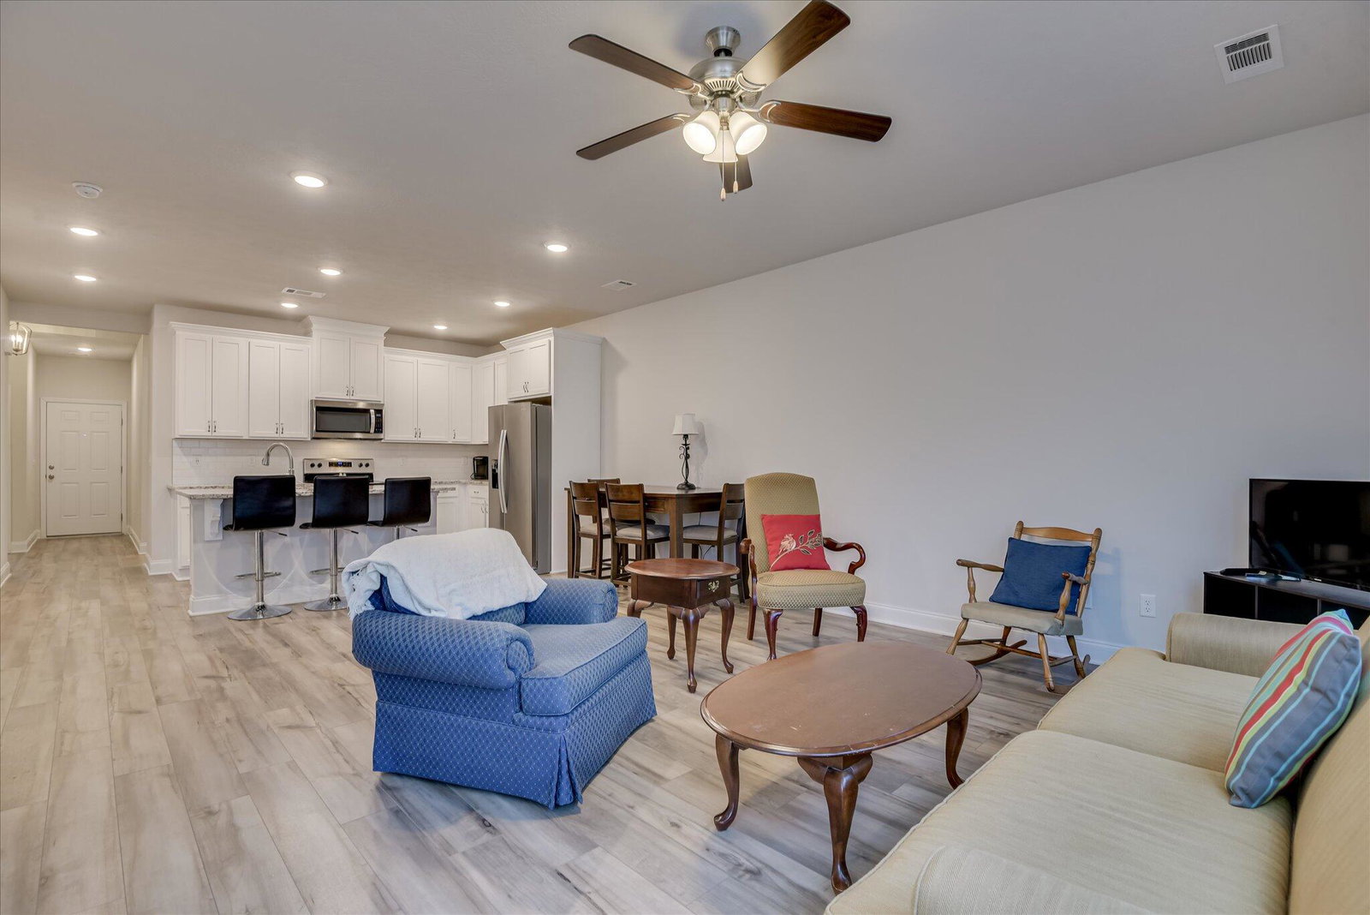
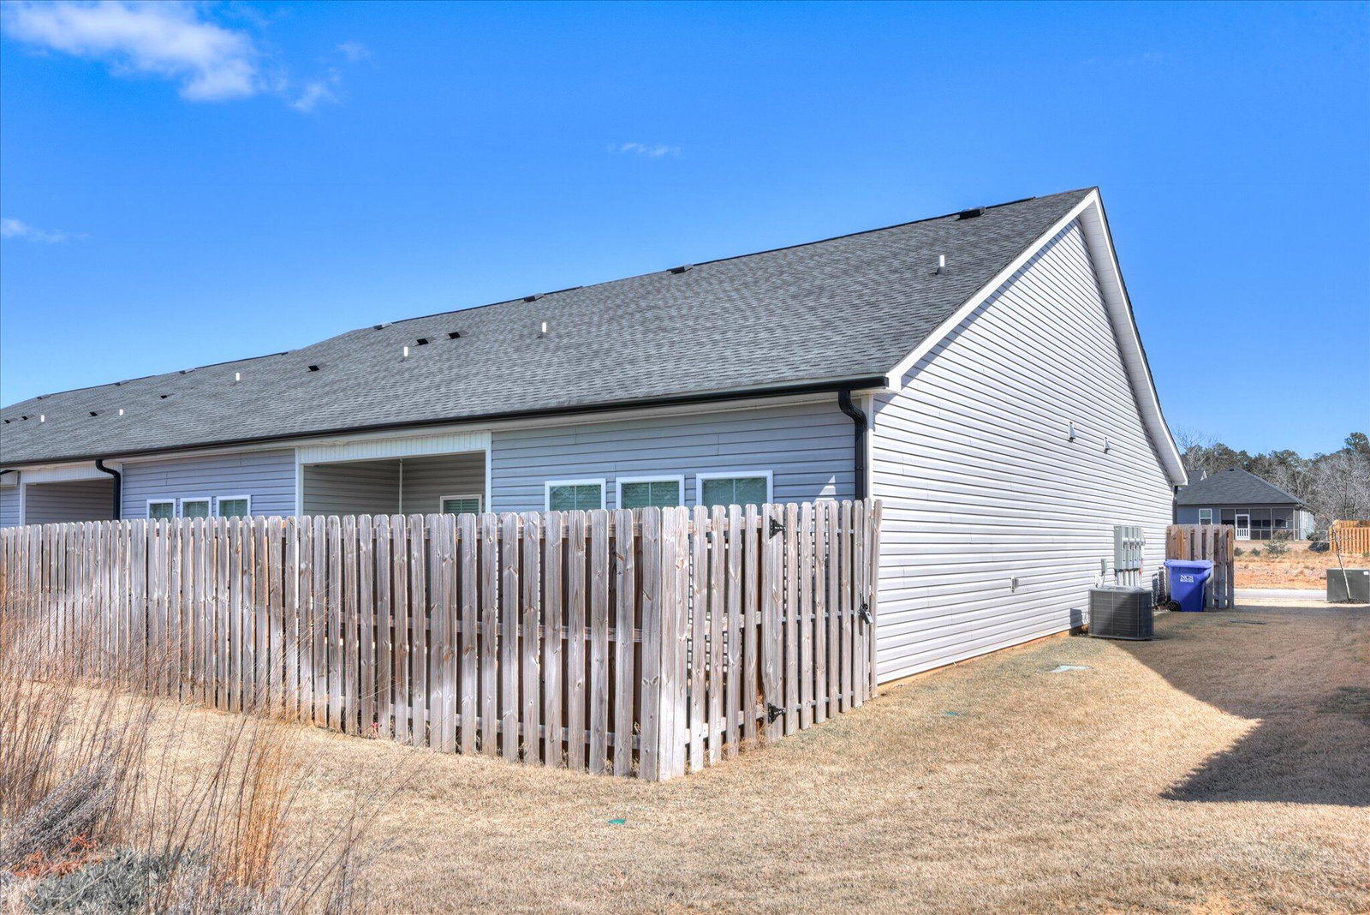
$10,000 toward buyers closing cost paid by seller! Community amenities include a dog park, playground, community pool, neighborhood pavilion, Sidewalks & a planned Greenway Trail extension with over 7 miles of trails. This single-level plan is the perfect low-maintenance home for anyone looking for comfort and convenience. It was built to include a Home Energy Rating Score (HERS) for an Energy Efficient high quality home. A 2-Bedroom Townhome with garage that features spacious open living. The entry hallways flows into the open concept kitchen and family room. Granite countertops, white cabinetry, SS appliances, high ceilings with great lighting, This layout also includes a full guest bathroom and laundry room for added convenience. A grand owners suite with a beautiful owners bath, walk-in shower and large walk-in closet. Located just before the cul-de-sac for less traffic. Privacy Fenced back yard with low maintenance Green Turf. Covered front & back porches. This home is 2 years young - the owner occupied the home only part time. The Windsor community offers easy access to North Augusta, Downtown Augusta, Aiken, and Fort Gordon! Ready for a quick closing if desired. VA and FHA Buyers welcomed!
/t.realgeeks.media/resize/140x/https://u.realgeeks.media/victorrosado%252FFor_Logo_Use.png)
Additional Information
- HOA (annual)
- $2,900
- Available Amenities
- Roof Maintenance, Clubhouse, Community Pool, Dog Park, Maintenance Common Areas, Maintenance Roads, Park, Pest Control, Playground, Sewer, Sidewalks, Street Lights, Termite Bond, Trash, Water, Private Golf Carts Allowed
- Appliances
- Built-In Microwave, Refrigerator, Range, Disposal, Dishwasher
- Interior Features
- Walk-In Closet(s), Vaulted/Cathedral Ceilings, Entrance Foyer, Kitchen Island, Ceiling Fans, Pantry, Drapes/Blinds, Eat-In Kitchen, Smart Thermostat, Walk-In Closet(s), Wired for Data
- Cooling
- Central Air, Ceiling Fan(s)
- Heating
- Electric, Forced Air, Heat Pump
- Foundation
- Slab
- Roof
- Architectural
- Exterior Features
- Irrigation System, Insulated Doors, See Remarks
- Lot Information
- Other, Landscaped, Sprinkler System-Yard, Sprinkler System-Yard, Other
- Utilities
- Cable Available, Sewer Connected, Underground Utilities, Water Available, Fiber, High Speed Internet
- Lot Water Features
- Other
- Water
- Public, County
- Elementary School
- Merriwether
- Middle School
- Merriwether
- High School
- Fox Creek
Mortgage Calculator
Listing courtesy of Amanda Real Estate Group.

Copyright 2026 NCRMLS. All rights reserved. North Carolina Regional Multiple Listing Service, (NCRMLS), provides content displayed here (“provided content”) on an “as is” basis and makes no representations or warranties regarding the provided content, including, but not limited to those of non-infringement, timeliness, accuracy, or completeness. Individuals and companies using information presented are responsible for verification and validation of information they utilize and present to their customers and clients. NCRMLS will not be liable for any damage or loss resulting from use of the provided content or the products available through Portals, IDX, VOW, and/or Syndication. Recipients of this information shall not resell, redistribute, reproduce, modify, or otherwise copy any portion thereof without the expressed written consent of NCRMLS.