136 Summer Winds Dr, Savannah, GA 31410
- $625,000
- 4
- BD
- 3
- BA
- 2,659
- SqFt






- List Price
- $625,000
- Status
- ACTIVE
- MLS#
- SA356767
- Days on Market
- 71
- Year Built
- 1995
- Bedrooms
- 4
- Bathrooms
- 3
- Full-baths
- 3
- Living Area
- 2,659
- Acres
- 0.34
- Neighborhood
- Mercer Place Ph 02
Property Description
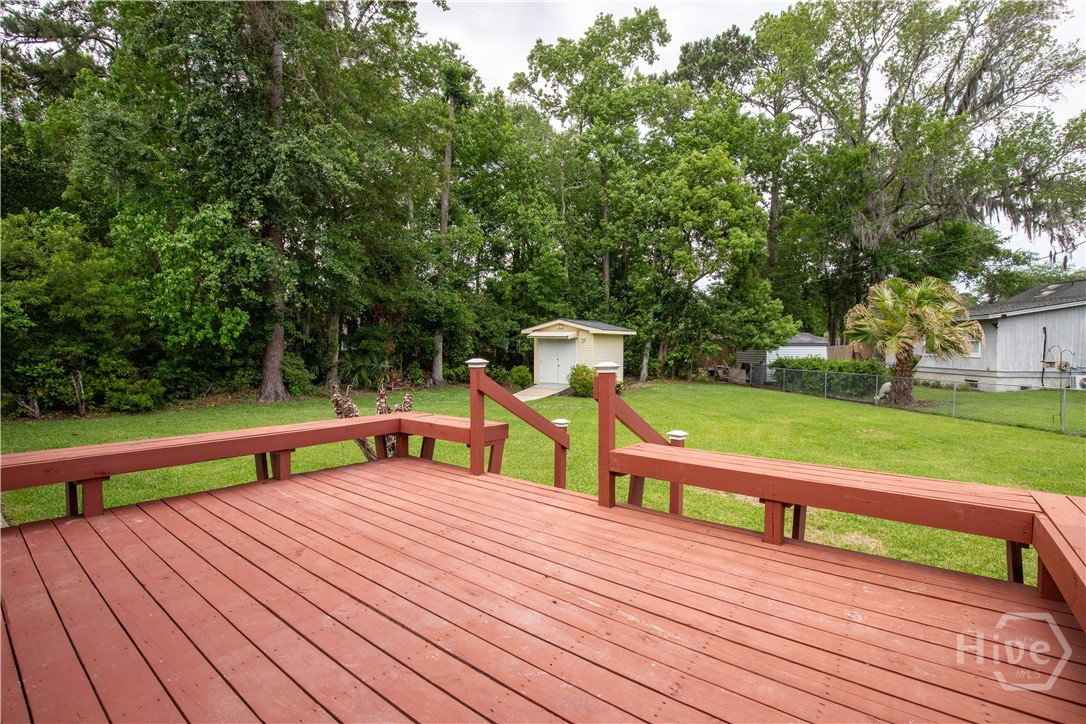
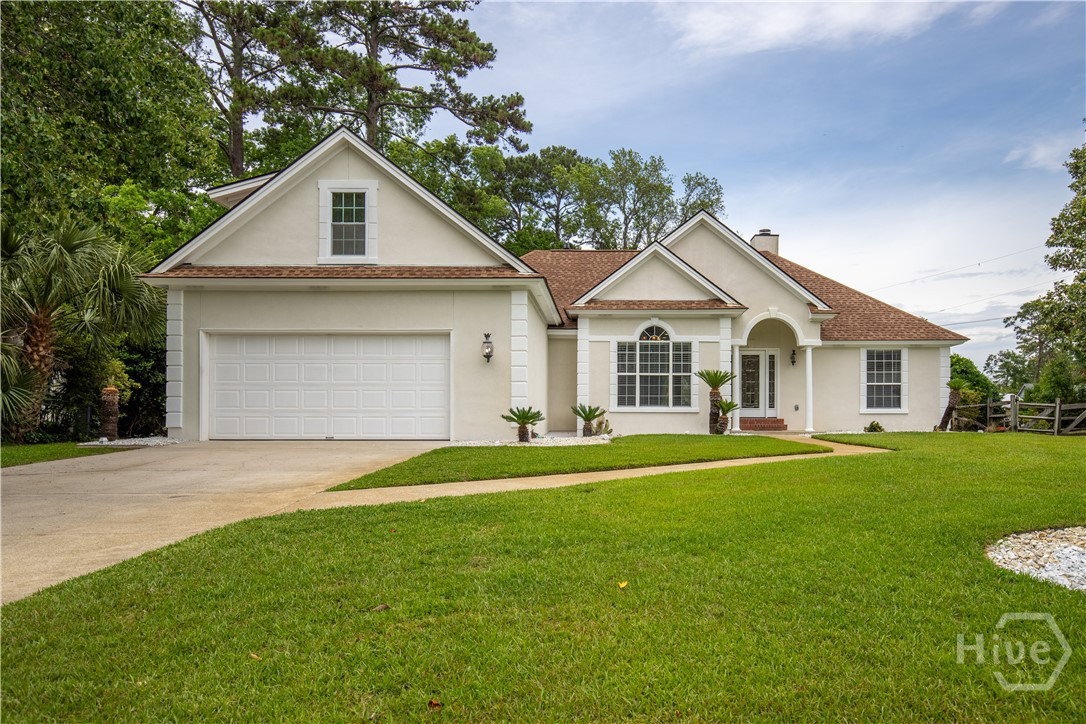
Welcome to 136 Summer Winds Drive, a beautifully refreshed 4-bedroom, 3-bath home in desirable Mercer Place on Whitemarsh Island. This versatile floor plan offers rare dual primary suites, including a spacious upstairs suite with private bath access, making it ideal for guests, extended living, a home office, media room, or separated owner/guest space. The main living areas feature high ceilings, crown molding, recessed lighting, fresh neutral finishes, a fireplace, and attractive wood-look tile flooring. The kitchen offers white cabinetry, generous counter space, a center island, tile backsplash, pantry storage, black appliances, and a bright breakfast area overlooking the backyard. The main-level primary suite includes a tray ceiling, custom closet system, and ensuite bath with soaking tub, separate shower, and large vanity. Additional bedrooms are well-sized, and the home includes a dedicated laundry/mudroom area for everyday convenience. Outside, enjoy great curb appeal, mature landscaping, a two-car garage, rear deck, expansive backyard, storage building, and a peaceful tree-lined setting. Conveniently located near island schools, shopping, dining, marinas, Tybee Island, and historic downtown Savannah. A flexible, move-in-ready island home with space, location, and lifestyle appeal.
/t.realgeeks.media/resize/140x/https://u.realgeeks.media/victorrosado%252FFor_Logo_Use.png)
Additional Information
- HOA (annual)
- $275
- Appliances
- Some Electric Appliances, Dishwasher, Electric Water Heater, Microwave, Oven, Range, Range Hood, Refrigerator
- Interior Features
- Breakfast Area, Ceiling Fans, Vaulted/Cathedral Ceilings, Double Vanity, Garden Tub/Roman Tub, High Ceilings, Jetted Tub, Kitchen Island, Primary Downstairs, Separate Shower, Primary Upstairs, Fireplace(s)
- Cooling
- Central Air, Electric
- Heating
- Central, Electric
- Foundation
- Concrete Perimeter
- Roof
- Asphalt
- Exterior Features
- Deck, Lighting
- Lot Information
- Level
- Utilities
- Cable Available, Underground Utilities
- Water
- Public
Mortgage Calculator
Listing courtesy of Lokation Real Estate LLC.

Copyright 2026 NCRMLS. All rights reserved. North Carolina Regional Multiple Listing Service, (NCRMLS), provides content displayed here (“provided content”) on an “as is” basis and makes no representations or warranties regarding the provided content, including, but not limited to those of non-infringement, timeliness, accuracy, or completeness. Individuals and companies using information presented are responsible for verification and validation of information they utilize and present to their customers and clients. NCRMLS will not be liable for any damage or loss resulting from use of the provided content or the products available through Portals, IDX, VOW, and/or Syndication. Recipients of this information shall not resell, redistribute, reproduce, modify, or otherwise copy any portion thereof without the expressed written consent of NCRMLS.