129 Marsh Dr, Midway, GA 31320
- $850,000
- 4
- BD
- 5
- BA
- 3,992
- SqFt




- List Price
- $850,000
- Status
- ACTIVE
- MLS#
- SA357300
- Days on Market
- 105
- Year Built
- 1992
- Bedrooms
- 4
- Bathrooms
- 5
- Half-baths
- 1
- Full-baths
- 4
- Living Area
- 3,992
- Acres
- 2.37
- Neighborhood
- Seabrook Island
Property Description
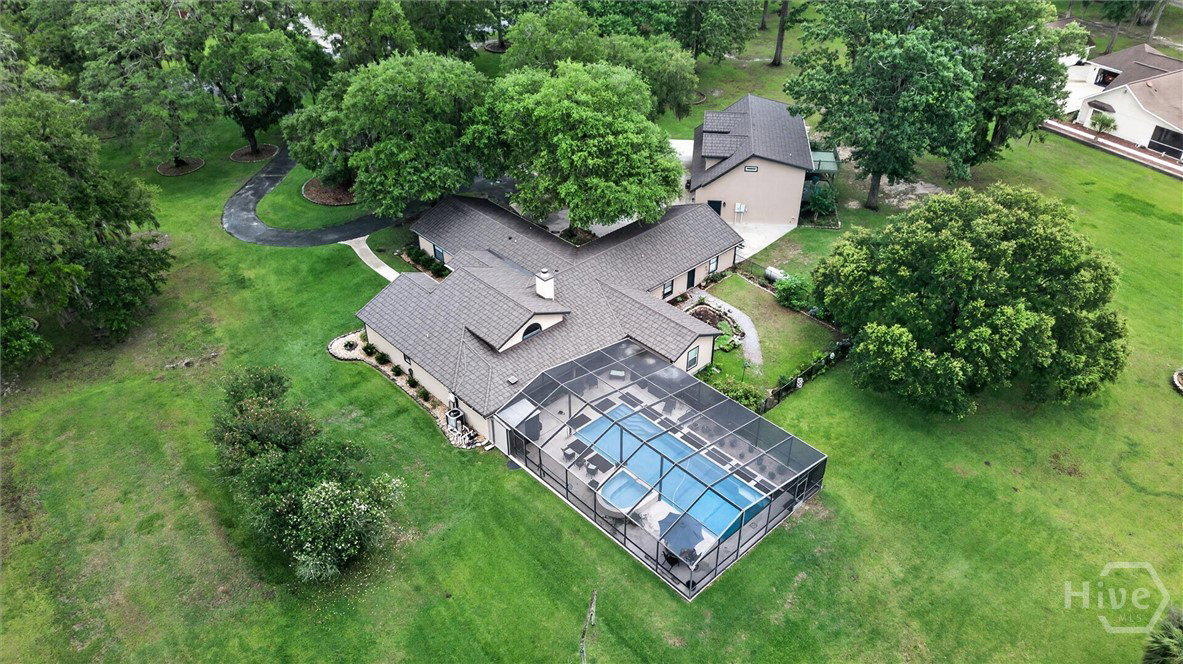
Nestled beneath 22 mature oak trees and surrounded by coastal palms, this stunning lakeside estate offers privacy, luxury, and timeless Lowcountry charm just minutes from Savannah and the Georgia coast. A circular driveway welcomes you to a thoughtfully designed property featuring a main residence and detached garage apartment, both topped with custom metal roofing inspired by classic Spanish tile for beauty and durability. Inside, soaring vaulted ceilings, rich wood flooring, black interior doors, and designer lighting create an elegant yet inviting atmosphere. The open-concept layout is designed to showcase breathtaking water views, drawing your eye from the entry through the living spaces, across the lanai and pool, to the lake beyond. The spacious living room features a dramatic picture window overlooking the water, while French doors open to a covered lanai complete with an outdoor bar. A resort-style 45-foot pool and private dock create the perfect setting for entertaining, relaxing, kayaking, or enjoying spectacular sunsets. Above the four-car garage, the 1,096-square-foot guest apartment offers exceptional flexibility with a full kitchen, living area, private porch with water views, and updated flooring—ideal for guests, multi-generational living, or rental income. The chef-inspired kitchen features quartz countertops, a custom tile backsplash, stainless steel appliances, a coffee bar, and abundant storage. The primary suite serves as a private retreat with a sitting area, oversized walk-in closet with chandelier, and direct access to outdoor living spaces. Additional bedrooms, a study, and bonus room provide versatile space for work, hobbies, or recreation. Recent improvements include a tankless water heater, additional utility water heater, and an upgraded stone fireplace with gas logs. Combining luxury, functionality, and an unparalleled waterfront setting, this extraordinary property offers a lifestyle unlike any other.
/t.realgeeks.media/resize/140x/https://u.realgeeks.media/victorrosado%252FFor_Logo_Use.png)
Additional Information
- Appliances
- Dishwasher, Electric Water Heater, Microwave, Oven, Plumbed For Ice Maker, Range, Range Hood
- Interior Features
- Breakfast Area, Breakfast Area, Bathtub, Ceiling Fans, Double Vanity, Entrance Foyer, Garden Tub/Roman Tub, High Ceilings, Kitchen Island, Primary Downstairs, Primary Suite, Pantry, Recessed Lighting, Sitting Area in Master, Split Bedroom Plan, Separate Shower, Vaulted/Cathedral Ceilings, Fireplace(s), Programmable Thermostat
- Cooling
- Central Air, Electric
- Heating
- Central, Electric
- Fireplaces
- 1
- Foundation
- Slab
- Roof
- Ridge Vents
- Exterior Features
- Dock
- Lot Information
- Back Yard, Garden, Level, Private, Sprinkler System-Yard
- Waterfront
- Yes
- Utilities
- Cable Available, Underground Utilities
- Water
- Private Well, Well
Mortgage Calculator
Listing courtesy of Sharon Black Realty.

Copyright 2026 NCRMLS. All rights reserved. North Carolina Regional Multiple Listing Service, (NCRMLS), provides content displayed here (“provided content”) on an “as is” basis and makes no representations or warranties regarding the provided content, including, but not limited to those of non-infringement, timeliness, accuracy, or completeness. Individuals and companies using information presented are responsible for verification and validation of information they utilize and present to their customers and clients. NCRMLS will not be liable for any damage or loss resulting from use of the provided content or the products available through Portals, IDX, VOW, and/or Syndication. Recipients of this information shall not resell, redistribute, reproduce, modify, or otherwise copy any portion thereof without the expressed written consent of NCRMLS.