124 Chesterfield Dr, Pinehurst, NC 28374
- $2,100,000
- 4
- BD
- 4
- BA





- List Price
- $2,100,000
- Status
- ACTIVE
- MLS#
- 100593906
- Price Change
- ▼ $99,000 1785961969
- Days on Market
- 0
- Year Built
- 2023
- Levels
- One
- Bedrooms
- 4
- Bathrooms
- 4
- Half-baths
- 1
- Full-baths
- 3
- Acres
- 0.69
- Neighborhood
- Forest Creek
Property Description
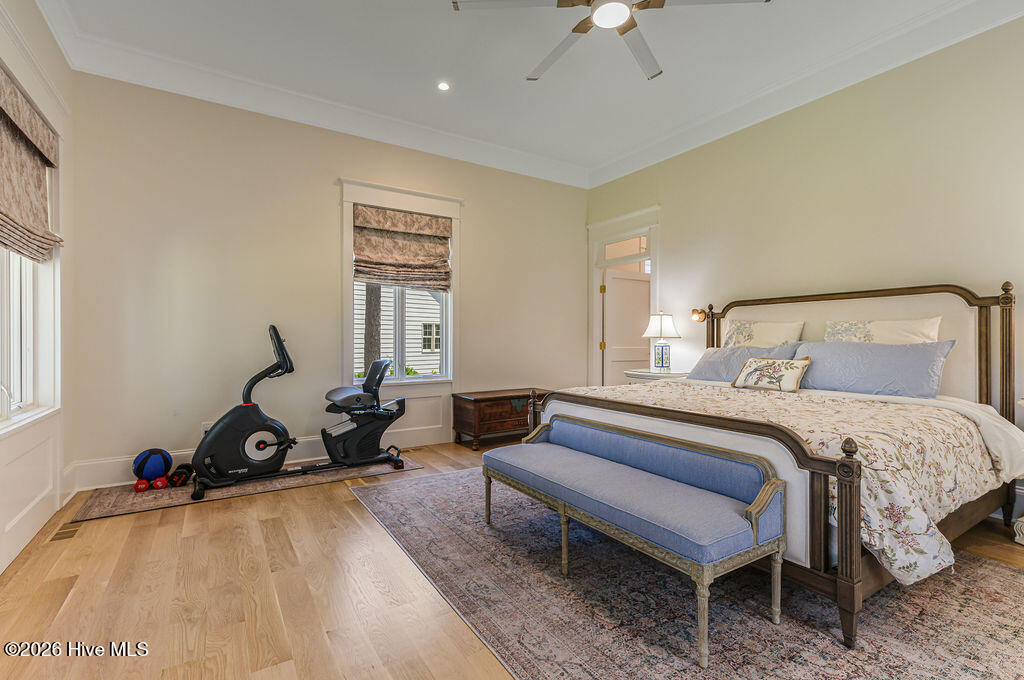
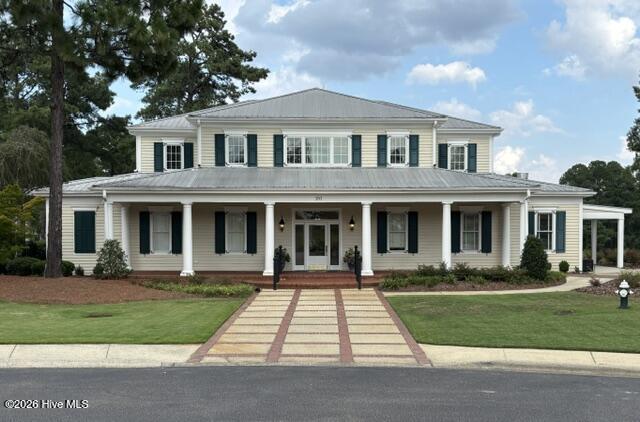
Southern Elegance Meets Luxury Living of premier gated golf community. Experience timeless Southern charm and impeccable craftsmanship in this extraordinary Atlanta architect designed custom residence, perfectly positioned on a private level golf lot overlooking the south course 14th hole of Fazio-designed Forest Creek Golf Club. Four spacious bedrooms, three full baths, and one half bath, this home features private bedroom suites, each with a private patio, making it ideal for family living or hosting guests. The heart of the home is a stunning dream kitchen designed to impress. Gorgeous quartzite countertops, enormous center island, Wolf appliances, wine frig, custom hood, Sub-Zero refrigerator, dual sinks, and abundant custom cabinetry create a space that is both beautiful and highly functional. Luxury appointments are evident throughout, including white oak flooring, exquisite moldings and trim, transom windows, solid-core doors, designer hardware and fixtures, beautifully tiled showers and floors, and wood ceiling beam and bead-board treatments. Primary closets are full of custom built-in cabinets. One has an ironing board, lighted triple hanging. The primary bath is spa-like with large vanities, lovely shower and a tub. Exceptional and extensive lighting enhances every room, while a beautiful custom stone full masonry fireplace & gorgeous chandelier serves as the focal point of the main living area. There are 3 living areas: a sunroom for casual dining and tv watching, a living room and a media/library room with walnut shelves, a movie screen/projector, an elegant walnut wet bar with beverage refrigerators, hammered sink, mirrored tile, granite and bath nearby. Storage is no problem with an extensive 30' of storage with, coat closet, golf locker, built-in desk & bookcases. French doors open seamlessly to an inviting outdoor living space featuring a full masonry wood-burning fireplace with chimney pots, built-in Coyote grill area, sink, built-in bar and multiple places to entertain. Enjoy morning coffee or evening dinners beneath the pines on the paver patio. The professionally landscaped grounds are equally impressive, showcasing a kitchen garden filled with flowers, vegetables, and herbs. Additional Features include: Three-car garage with epoxy floors, utility sink, & mini-split heating and cooling system. EV charger. Generator. 2 Tankless hot water heaters, 2 A/C. Circular driveway with additional side parking. Electric dog fence. Pella Windows and doors. Custom window treatments including woven wood and designer fabric shades. Fully landscaped grounds with exceptional curb appeal including landscape lighting, step and tree lighting. Brazilian Ipe wood flooring on back patios. This remarkable home combines sophisticated finishes, exceptional quality, and an unbeatable golf course setting to create a truly one-of-a-kind luxury lifestyle. From its elegant interior appointments to its inviting outdoor spaces, every element has been carefully curated. Forest Creek is a private club that features 2 golf courses, fabulous pool, workout center, two clubhouses, tennis and dining. Owner is a licensed NC real estate broker.
/t.realgeeks.media/resize/140x/https://u.realgeeks.media/victorrosado%252FFor_Logo_Use.png)
Additional Information
- HOA (annual)
- $2,622
- Available Amenities
- Gated
- Appliances
- Vented Exhaust Fan, Mini Fridge, Electric Oven, Built-In Microwave, Electric Oven, Self Cleaning Oven, Refrigerator, Range, Ice Maker, Humidifier, Double Oven, Disposal, Dishwasher, Convection Oven, Water Heater, Gas Range, Generator
- Interior Features
- Master Downstairs, Walk-In Closet(s), High Ceilings, Bookcases, Kitchen Island, Ceiling Fans, Pantry, Walk-In Shower, Bar-Wet, Drapes/Blinds, Gas Logs, Walk-In Closet(s)
- Cooling
- Central Air, Zoned, Ceiling Fan(s), Heat Pump
- Heating
- Propane, Heat Pump, Fireplace, Zoned
- Foundation
- Block
- Roof
- Composition
- Exterior Features
- Gas Grill, Garden
- Lot Information
- Irregular Lot, Golf, Wooded, Landscaped, Sprinkler System-Yard, Sprinkler System-Yard
- Utilities
- Cable Available, High Speed Internet
- Lot Water Features
- Other
- Elementary School
- McDeeds Creek Elementary
- Middle School
- New Century Middle
- High School
- Union Pines
Mortgage Calculator
Listing courtesy of eXp Realty.

Copyright 2026 NCRMLS. All rights reserved. North Carolina Regional Multiple Listing Service, (NCRMLS), provides content displayed here (“provided content”) on an “as is” basis and makes no representations or warranties regarding the provided content, including, but not limited to those of non-infringement, timeliness, accuracy, or completeness. Individuals and companies using information presented are responsible for verification and validation of information they utilize and present to their customers and clients. NCRMLS will not be liable for any damage or loss resulting from use of the provided content or the products available through Portals, IDX, VOW, and/or Syndication. Recipients of this information shall not resell, redistribute, reproduce, modify, or otherwise copy any portion thereof without the expressed written consent of NCRMLS.