20 Jacobs Cir, Richmond Hill, GA 31324
- $454,000
- 3
- BD
- 3
- BA
- 2,221
- SqFt






- List Price
- $454,000
- Status
- ACTIVE
- MLS#
- SA355012
- Price Change
- ▼ $5,000 1784316078
- Days on Market
- 88
- Year Built
- 2007
- Bedrooms
- 3
- Bathrooms
- 3
- Half-baths
- 1
- Full-baths
- 2
- Living Area
- 2,221
- Acres
- 0.29
- Neighborhood
- Dunham Marsh
Property Description
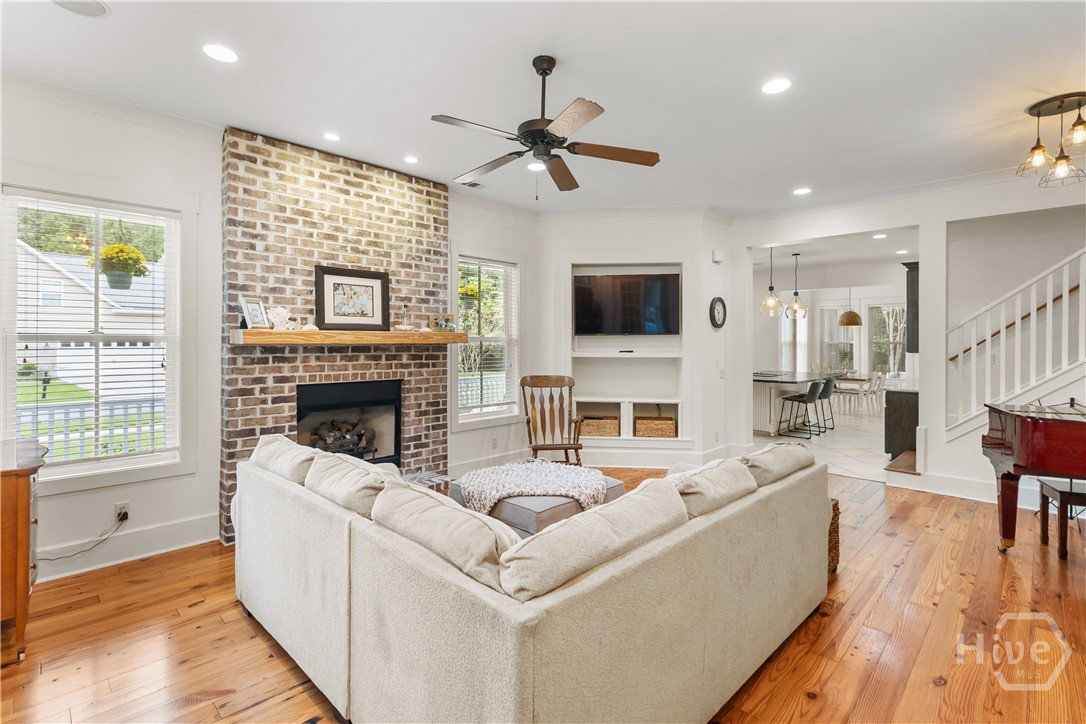
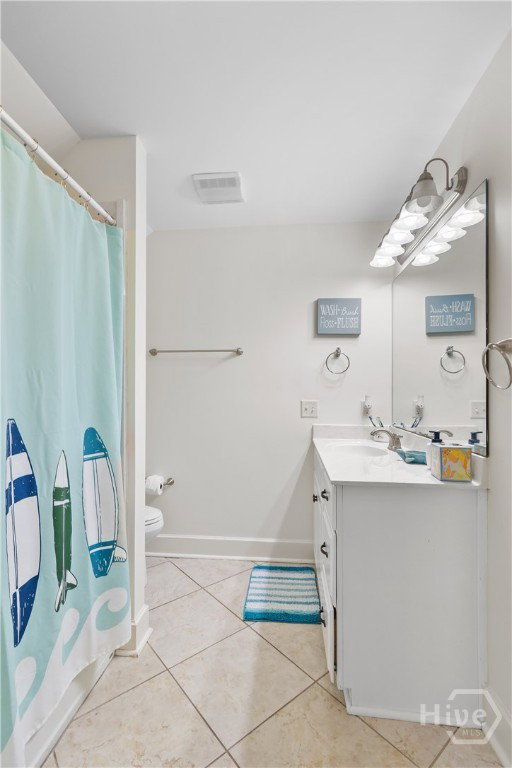
PRICE ADJUSTMENT! Welcome to refined Southern living in this beautifully crafted custom home, perfectly positioned on a sought-after corner lot in Dunham Marsh. Wrapped in durable Hardie board siding and topped with a new roof, this 3-bedroom, 2.5-bath residence is as inviting as it is distinctive—complete with a classic wrap-around porch that sets the tone for relaxed elegance. Inside, rich hardwood and tile floors flow throughout the main living spaces, anchored by a cozy custom brick fireplace. The gourmet eat-in kitchen is designed to impress, featuring granite countertops, a generous island, open glass cabinetry, and an extended serving bar—ideal for both everyday living and effortless entertaining. The main-floor primary suite offers a private retreat with a spa-inspired en suite bath, while a versatile office space and convenient half bath add flexibility and function. Upstairs, two additional bedrooms share a well-appointed Jack & Jill bath, complemented by ample storage including a walk-in attic and loft closet. Enjoy quiet evenings on the screened porch, take advantage of the fenced backyard, or appreciate the stunning landscape lighting that showcases the home beautifully after sunset. A one-car garage and separate carport provide practical convenience. Residents of Dunham Marsh enjoy exceptional amenities, including a clubhouse, saltwater pool with beach entry, fitness center, playground, and open green spaces—creating a true sense of community. This is more than a home—it’s a lifestyle where comfort, style, and Southern charm come together seamlessly.
/t.realgeeks.media/resize/140x/https://u.realgeeks.media/victorrosado%252FFor_Logo_Use.png)
Additional Information
- HOA (annual)
- $1,200
- Appliances
- Electric Water Heater
- Interior Features
- Attic, Breakfast Area, Breakfast Area, Double Vanity, Entrance Foyer, High Ceilings, Jetted Tub, Kitchen Island, Primary Downstairs, Primary Suite, Other, Pantry, Attic Stairs Pulldown, Recessed Lighting, Tub Shower
- Cooling
- Central Air, Electric
- Heating
- Central, Electric
- Fireplaces
- 1
- Foundation
- Concrete Perimeter, Crawl Space
- Roof
- Asphalt
- Exterior Features
- Deck, Lighting
- Lot Information
- Back Yard, Corner Lot, Private, Sprinkler System-Yard
- Utilities
- Underground Utilities
- Water
- Public
Mortgage Calculator
Listing courtesy of Keller Williams Coastal Area P.

Copyright 2026 NCRMLS. All rights reserved. North Carolina Regional Multiple Listing Service, (NCRMLS), provides content displayed here (“provided content”) on an “as is” basis and makes no representations or warranties regarding the provided content, including, but not limited to those of non-infringement, timeliness, accuracy, or completeness. Individuals and companies using information presented are responsible for verification and validation of information they utilize and present to their customers and clients. NCRMLS will not be liable for any damage or loss resulting from use of the provided content or the products available through Portals, IDX, VOW, and/or Syndication. Recipients of this information shall not resell, redistribute, reproduce, modify, or otherwise copy any portion thereof without the expressed written consent of NCRMLS.