8064 W Highcroft Dr Ne, Leland, NC 28451
- $374,900
- 5
- BD
- 3
- BA
- 2,413
- SqFt






- List Price
- $374,900
- Status
- ACTIVE
- MLS#
- 100591461
- Days on Market
- 10
- Year Built
- 2008
- Levels
- Two
- Bedrooms
- 5
- Bathrooms
- 3
- Half-baths
- 1
- Full-baths
- 2
- Living Area
- 2,413
- Acres
- 0.23
- Neighborhood
- SeaBrooke
Property Description
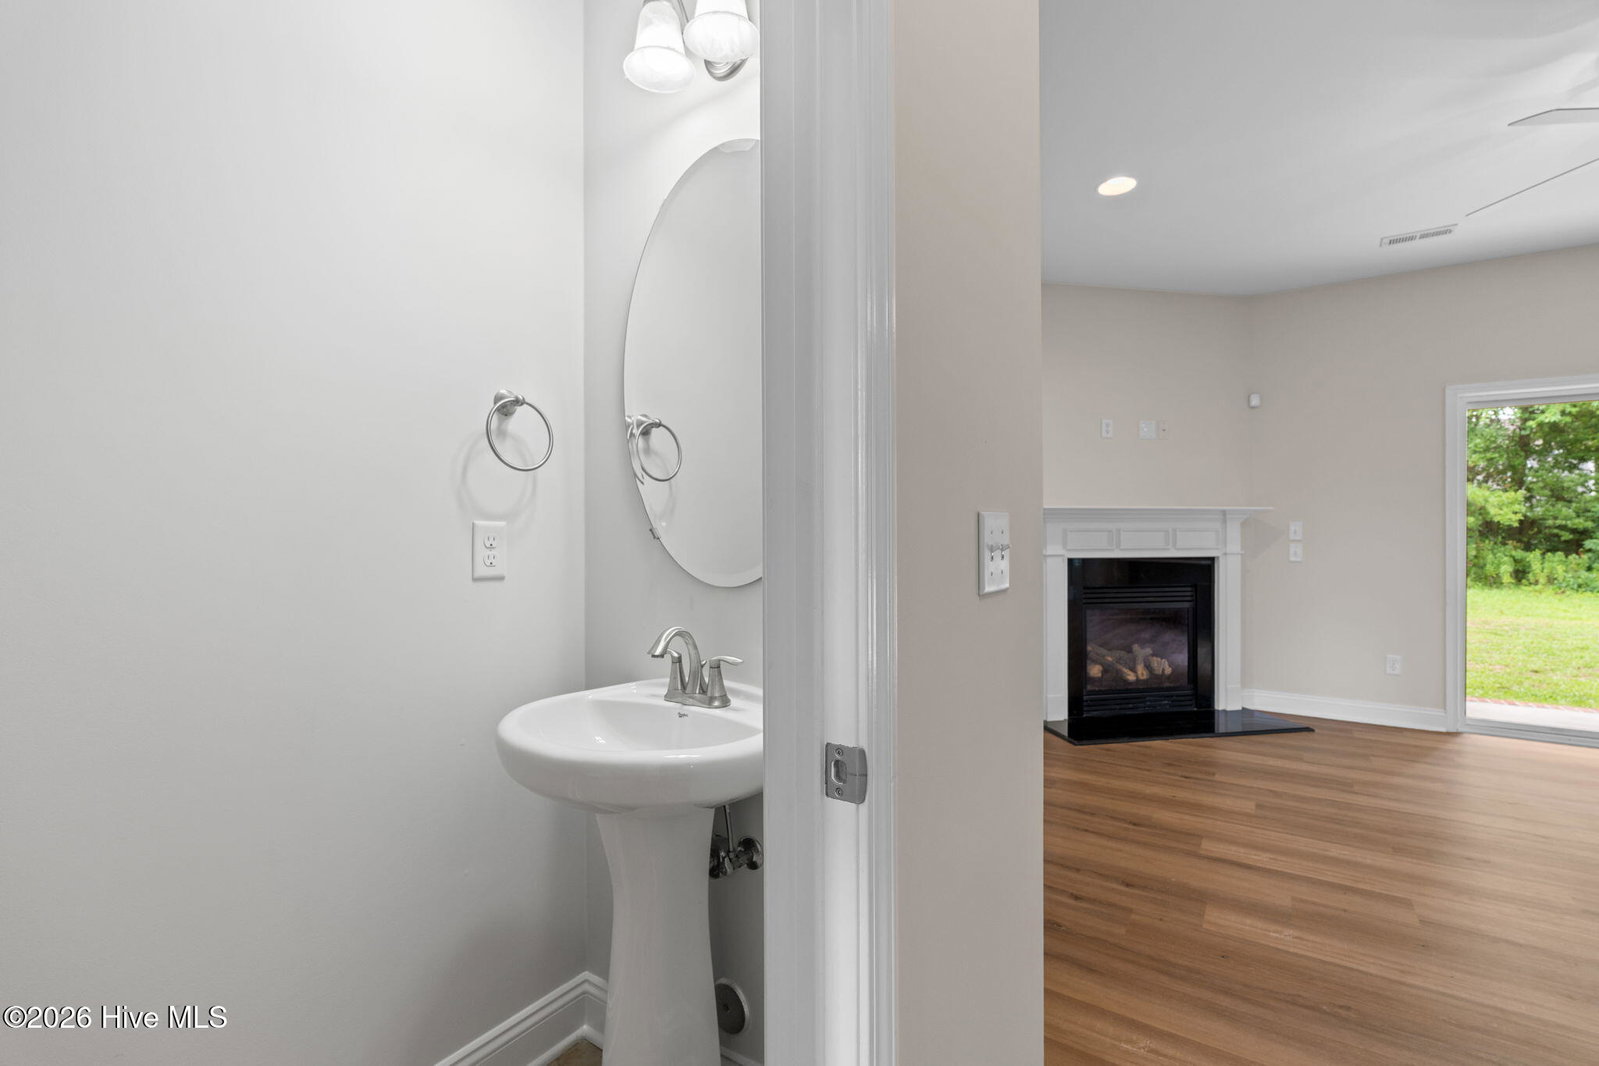
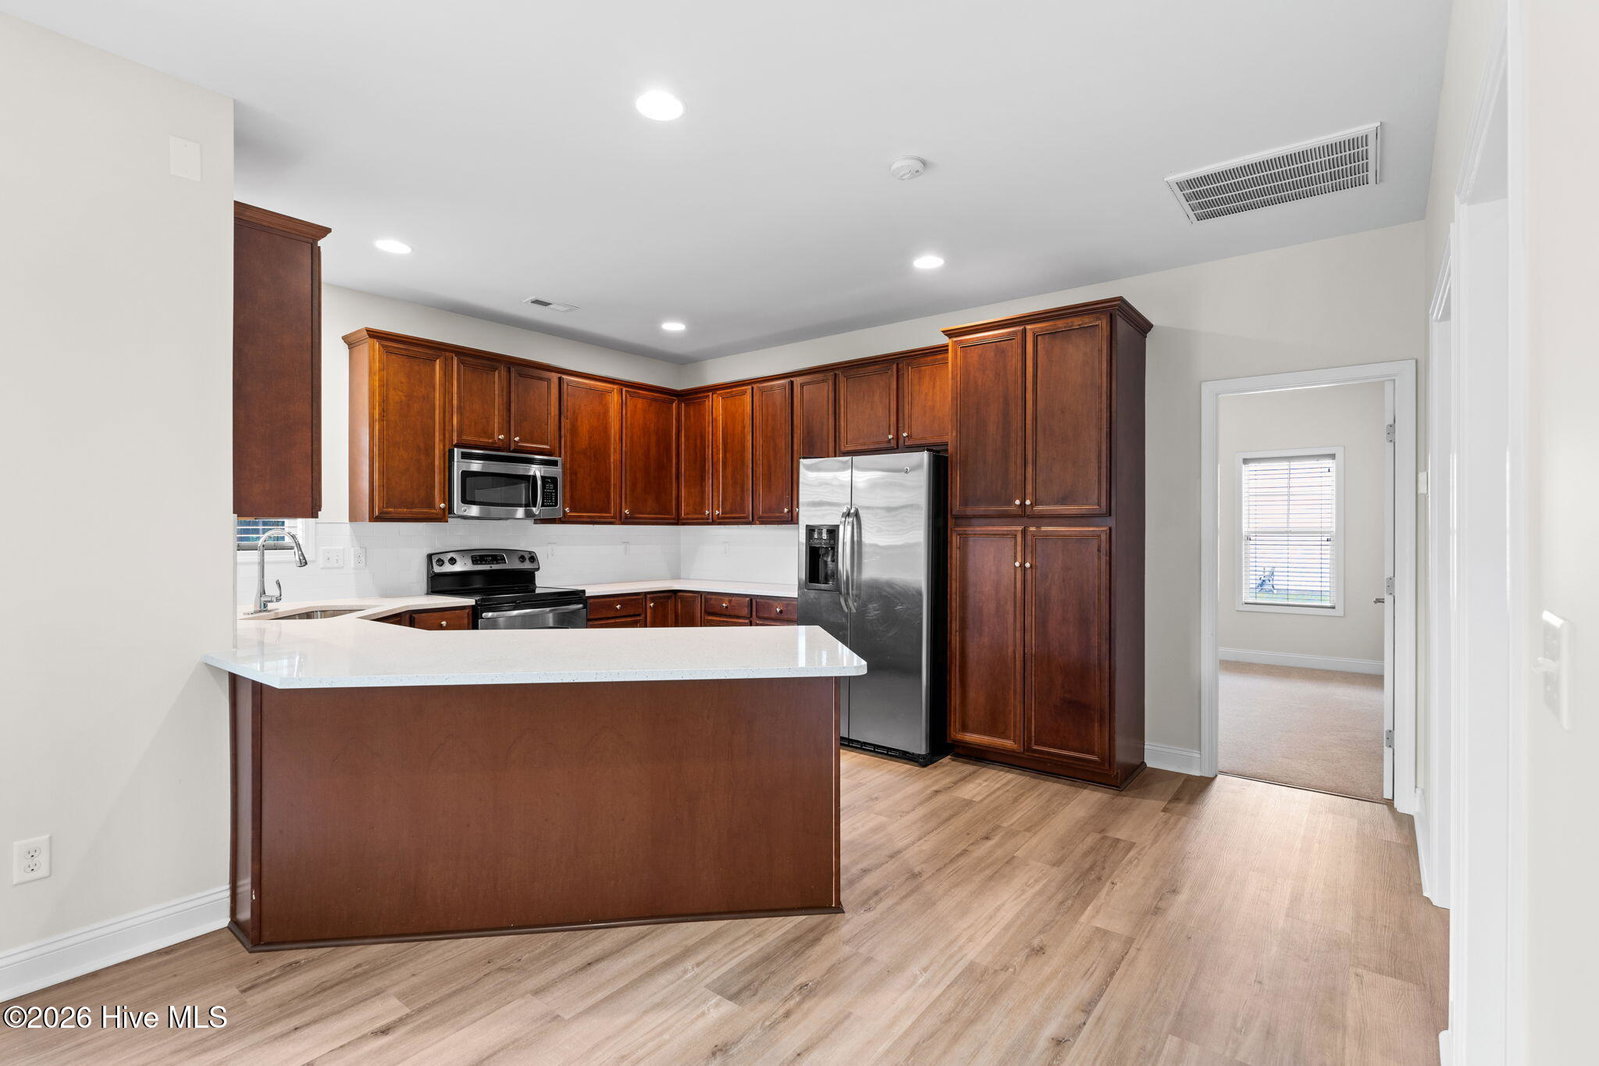
Completely updated and truly move-in ready, this beautiful home combines modern upgrades, energy efficiency, and a highly desirable floor plan. The first floor features a spacious primary suite, a convenient half bath, and a flexible formal dining room that also makes an ideal home office. Recent updates include brand-new luxury vinyl plank flooring throughout the main living areas, fresh interior paint upstairs and downstairs, new carpet in the primary bedroom, walk-in closet, and upstairs landing, as well as stunning quartz countertops and a stylish tile backsplash in the kitchen. Enjoy peace of mind with major mechanical improvements, including a professional-series Rheem hot water heater (2018), both HVAC systems replaced in 2023, and a new compressor installed in July 2026. Even better, the paid-off solar panel system has been professionally inspected by Cape Fear Energy Systems and is ready to provide years of energy savings. Upstairs, you'll find three generously sized bedrooms, a full bathroom, and a spacious flex/media room, offering plenty of room for family, guests, work, or play. Step outside to a private backyard that backs to mature woods, creating a peaceful setting, while enjoying the convenience of being directly across the street from the community pool and playground. Ideally located just minutes from shopping, restaurants, grocery stores, and the new Publix coming to Leland, this home truly checks every box. Move-in ready and easy to show, schedule your private tour today before it's gone!
/t.realgeeks.media/resize/140x/https://u.realgeeks.media/victorrosado%252FFor_Logo_Use.png)
Additional Information
- HOA (annual)
- $600
- Available Amenities
- Cabana, Community Pool, Maintenance Common Areas, Management, Picnic Area, Playground, Sidewalks, Trail(s)
- Appliances
- Built-In Microwave, Refrigerator, Disposal, Dishwasher, Cooktop
- Interior Features
- Master Downstairs, Walk-In Closet(s), Ceiling Fans, Drapes/Blinds, Gas Logs, Smart Thermostat, Walk-In Closet(s), Wired for Data
- Cooling
- Heat Pump, Multi Units
- Heating
- Heat Pump, Solar, Electric, Solar
- Foundation
- Slab
- Roof
- Architectural
- Exterior Features
- Irrigation System
- Utilities
- Sewer Connected, Water Available
- Lot Water Features
- Other
- Water
- Public
- Elementary School
- Town Creek
- Middle School
- Leland
- High School
- North Brunswick
Mortgage Calculator
Listing courtesy of Carolina Plantations RE-Leland.

Copyright 2026 NCRMLS. All rights reserved. North Carolina Regional Multiple Listing Service, (NCRMLS), provides content displayed here (“provided content”) on an “as is” basis and makes no representations or warranties regarding the provided content, including, but not limited to those of non-infringement, timeliness, accuracy, or completeness. Individuals and companies using information presented are responsible for verification and validation of information they utilize and present to their customers and clients. NCRMLS will not be liable for any damage or loss resulting from use of the provided content or the products available through Portals, IDX, VOW, and/or Syndication. Recipients of this information shall not resell, redistribute, reproduce, modify, or otherwise copy any portion thereof without the expressed written consent of NCRMLS.