Share this with your friends


910-367-2993
Real Estate Company
729 Glenside Dr, Jefferson, GA 30549
- $453,000
- 2
- BD
- 3
- BA
- 2,051
- SqFt








- Sold Price
- $453,000
- List Price
- $465,500
- Status
- CLOSED
- MLS#
- CL351675
- Closing Date
- Sep 30, 2026
- Days on Market
- 162
- Year Built
- 2025
- Bedrooms
- 2
- Bathrooms
- 3
- Half-baths
- 1
- Full-baths
- 2
- Living Area
- 2,051
- Acres
- 0.32
- Neighborhood
- Northminster Farms
Property Description
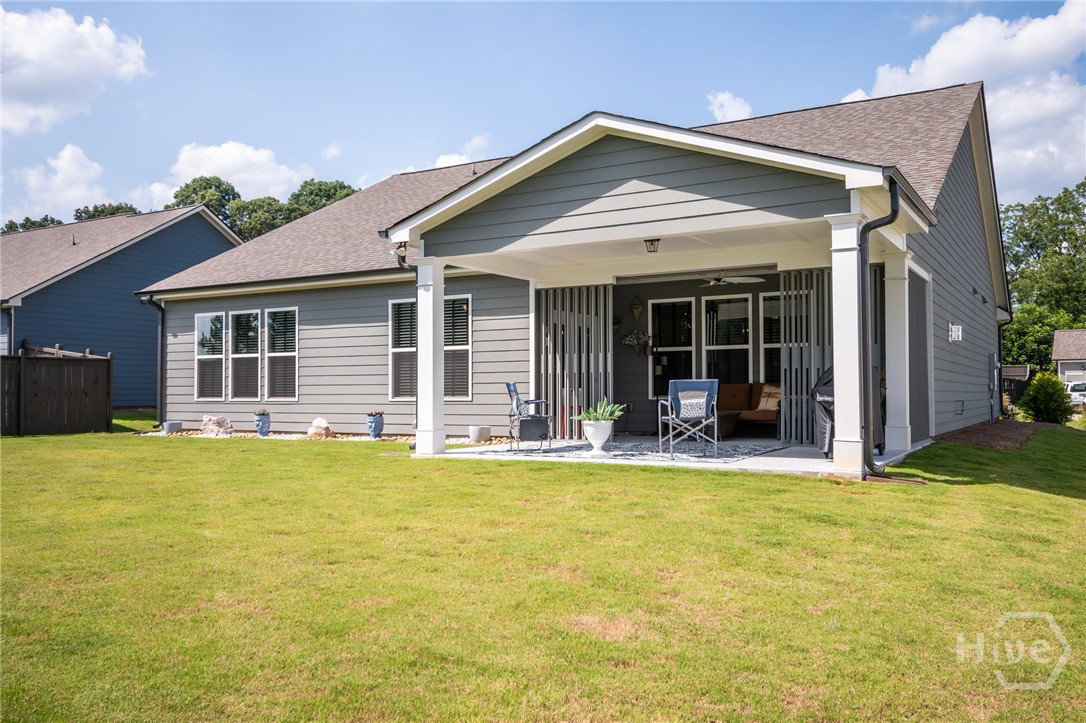
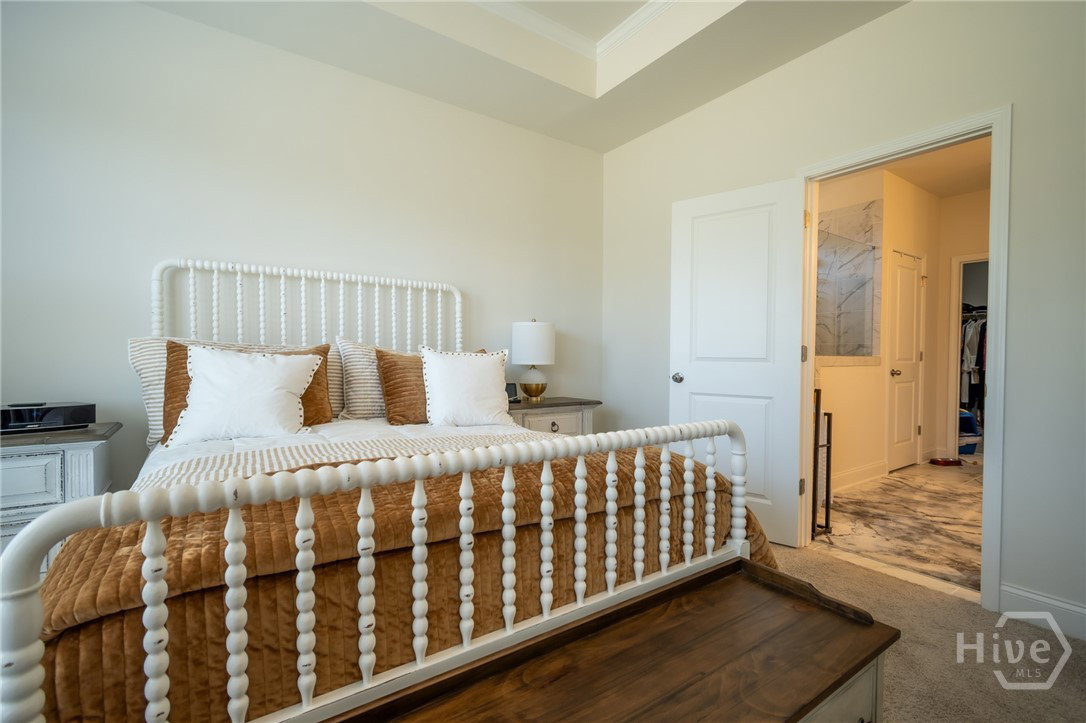
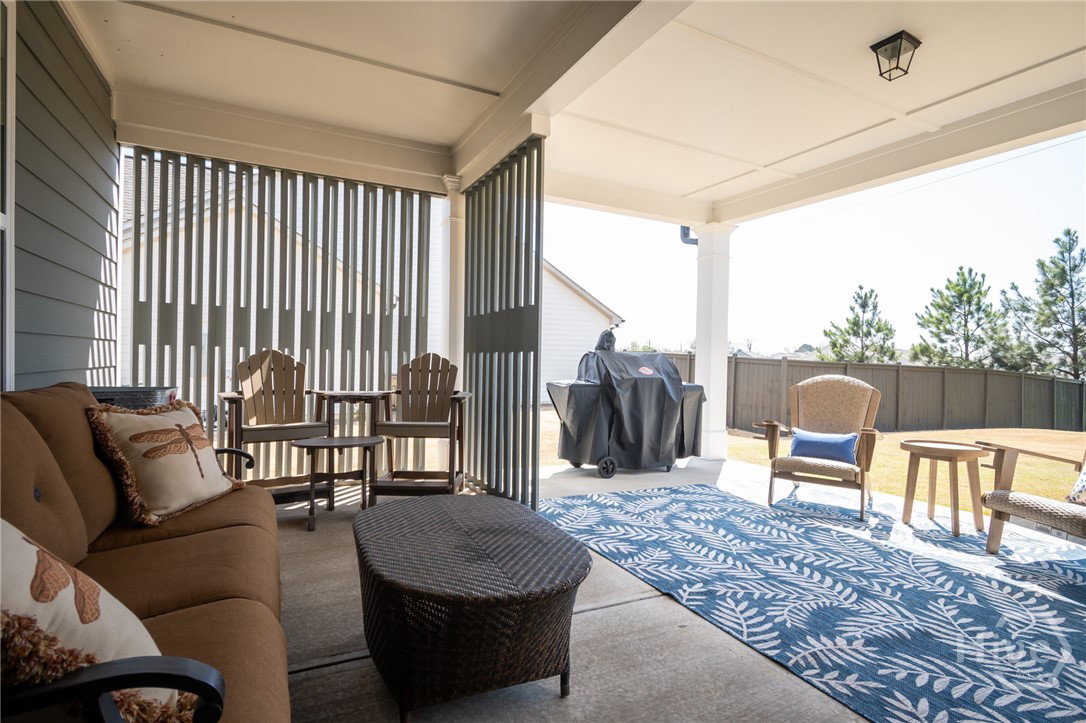
Two PRIMARY SUITES + FLEX ROOM + DROP ZONE! Seller is offering $11,500 towards buyers closing costs, pre-paids, or interest rate buy down with acceptable offer . Welcome to 729 Glenside Dr in Jefferson — a thoughtfully designed home offering space, flexibility, and comfort for today’s lifestyle. Featuring TWO spacious owner’s suites with private en suites, this home is perfect for multi-generational living, guests, or added privacy. You’ll also love the versatile flex room for an office, playroom, or workout space PLUS a convenient drop zone to keep everyday life organized. Primary Master has walk in closet with additional shoe rack and extra hanging racks. Double sinks quartz counter tops, trey ceilings, crown molding, second master or guest suite has luxurious tiled shower, quartz countertops, toilet, linen closet, both bathrooms have comfort height toilets . 1/2 bath in hallway with accent wall, wide plank flooring throughout main areas, Kitchen has white cabinets with white quartz island, Breakfast/dining area open living area has cozy gas fireplace with cedar mantel. Extra sink was added to the laundry room, covered front porch and Upgraded back patio with xtra large covered porch and privacy fencing. Media/flex room perfect for home office , hall tree/drop zone space. two car garage. Pickleball courts, pool, club house and green space. 55 plus lifestyle community. Washer/Dryer and Practically new Refrigerator can stay with full price offer.
/t.realgeeks.media/resize/140x/https://u.realgeeks.media/victorrosado%252FFor_Logo_Use.png)
Additional Information
- HOA (annual)
- $2,000
- Appliances
- Some Gas Appliances, Dishwasher, Electric Water Heater, Disposal, Microwave, Oven, Range, Range Hood
- Interior Features
- Attic, Breakfast Area, Tray Ceiling(s), Ceiling Fans, Double Vanity, Kitchen Island, Primary Downstairs, Primary Suite, Pantry, Attic Stairs Pulldown, Attic Stairway, Recessed Lighting, Vaulted/Cathedral Ceilings, Fireplace(s)
- Cooling
- Central Air, Electric, Heat Pump
- Heating
- Electric, Heat Pump
- Foundation
- Slab
- Lot Information
- Level
- Utilities
- Cable Available, Underground Utilities
- Water
- Public
How much is your home value?
Get an instant estimate.
Mortgage Calculator
Listing courtesy of Our Town Realty. Selling Office: NON MLS MEMBER.

Copyright 2026 NCRMLS. All rights reserved. North Carolina Regional Multiple Listing Service, (NCRMLS), provides content displayed here (“provided content”) on an “as is” basis and makes no representations or warranties regarding the provided content, including, but not limited to those of non-infringement, timeliness, accuracy, or completeness. Individuals and companies using information presented are responsible for verification and validation of information they utilize and present to their customers and clients. NCRMLS will not be liable for any damage or loss resulting from use of the provided content or the products available through Portals, IDX, VOW, and/or Syndication. Recipients of this information shall not resell, redistribute, reproduce, modify, or otherwise copy any portion thereof without the expressed written consent of NCRMLS.