423 Armstrong Way, Evans, GA 30809
- $539,900
- 4
- BD
- 4
- BA
- 2,994
- SqFt




- List Price
- $539,900
- Status
- ACTIVE
- MLS#
- 100584094
- Days on Market
- 89
- Year Built
- 2006
- Levels
- Two
- Bedrooms
- 4
- Bathrooms
- 4
- Half-baths
- 1
- Full-baths
- 3
- Living Area
- 2,994
- Acres
- 0.25
- Neighborhood
- Riverwood Plantation
Property Description
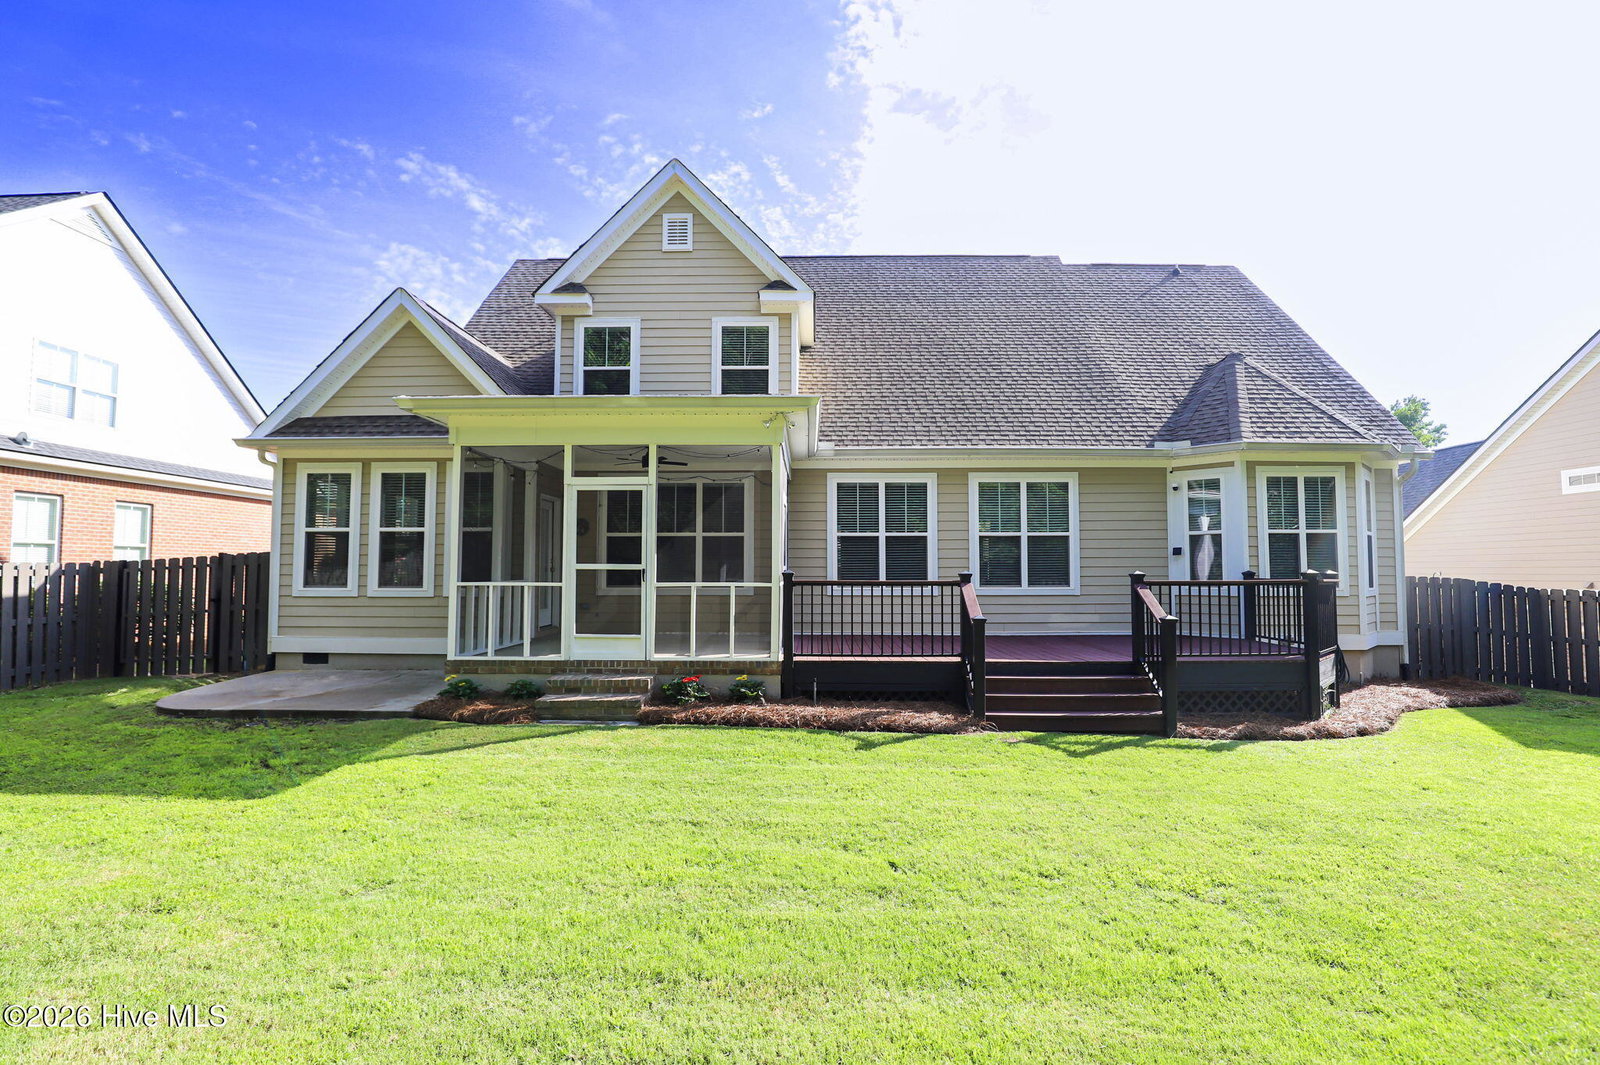
Beautifully designed 4-bedroom, 3.5-bath home offers approximately 3,000 square feet of refined living space with exceptional craftsmanship and thoughtful upgrades throughout. Located in the highly sought-after Riverwood Plantation. The main level features an elegant formal dining room showcasing classic wainscoting, while the inviting great room impresses with a cathedral-style ceiling and custom built-in bookcases flanking a gas log fireplace. The large open kitchen is ideal for entertaining, featuring granite countertops, tile backsplash, bar seating on the peninsula, all appliances and a pantry with custom shelving. A bright breakfast area and a versatile keeping room/living space add to the home's open and comfortable layout. The laundry room includes washer and dryer, custom cabinetry, and a utility sink for added convenience. NEWLY REFINISHED hardwood floor extends through the foyer, dining room, kitchen, breakfast area, and keeping room, enhancing the home's warmth and elegance. The spacious primary suite highlighted by tray ceiling and a luxurious en suite bath complete with double vanity, walk-in shower, and jetted tub. A custom-designed walk-in closet with built-in shelving and organizers provides excellent storage and functionality. Upstairs offers a loft area perfect for office/play/media area and 3 additional bedrooms, including 2 with private en suite bathrooms and custom closets. All bathrooms feature tile flooring and solid surface countertops. Generous walk-out attic spaces provide abundant storage options. Outdoor living is just as impressive, with a 12x12 screened porch, a 12x23 deck featuring Trex composite decking, and an additional concrete grill pad--perfect for entertaining. The beautifully landscaped yard is enclosed with a stained privacy fence, offering both comfort and seclusion. Constructed with durable cement board siding and stone accents, this home is located in Columbia County and in a premier neighborhood known for its excellent school system, convenient shopping, dining, easy access to Fort Gordon and Augusta.
/t.realgeeks.media/resize/140x/https://u.realgeeks.media/victorrosado%252FFor_Logo_Use.png)
Additional Information
- HOA (annual)
- $856
- Available Amenities
- Clubhouse, Community Pool, Playground, Street Lights, Trail(s), See Remarks
- Appliances
- Vented Exhaust Fan, Built-In Microwave, Electric Oven, Refrigerator, Disposal, Dishwasher, Cooktop
- Interior Features
- Walk-In Closet(s), High Ceilings, Entrance Foyer, Whirlpool Tub, Pantry, Walk-In Shower, Drapes/Blinds, Eat-In Kitchen, Gas Logs, Walk-In Closet(s)
- Cooling
- Central Air
- Heating
- Fireplace, Forced Air, Natural Gas
- Fireplaces
- 1
- Foundation
- Crawl Space
- Roof
- Composition
- Lot Information
- Landscaped, Sprinkler System-Yard
- Utilities
- Cable Available, Natural Gas Available, Sewer Connected, Water Available
- Lot Water Features
- Other
- Water
- Public
- Elementary School
- Greenbrier
- Middle School
- Greenbrier
- High School
- Greenbrier
Mortgage Calculator
Listing courtesy of RE/MAX Reinvented.

Copyright 2026 NCRMLS. All rights reserved. North Carolina Regional Multiple Listing Service, (NCRMLS), provides content displayed here (“provided content”) on an “as is” basis and makes no representations or warranties regarding the provided content, including, but not limited to those of non-infringement, timeliness, accuracy, or completeness. Individuals and companies using information presented are responsible for verification and validation of information they utilize and present to their customers and clients. NCRMLS will not be liable for any damage or loss resulting from use of the provided content or the products available through Portals, IDX, VOW, and/or Syndication. Recipients of this information shall not resell, redistribute, reproduce, modify, or otherwise copy any portion thereof without the expressed written consent of NCRMLS.