Share this with your friends


910-367-2993
Real Estate Company
2655 Us 1st Hwy, Vass, NC 28394
- $659,000
- 4
- BD
- 2
- BA
- 2,006
- SqFt




- List Price
- $659,000
- Status
- ACTIVE
- MLS#
- 100600118
- Days on Market
- 48
- Year Built
- 2026
- Levels
- Two
- Bedrooms
- 4
- Bathrooms
- 2
- Full-baths
- 2
- Living Area
- 2,006
- Acres
- 4.50
- Neighborhood
- Not In Subdivision
Property Description
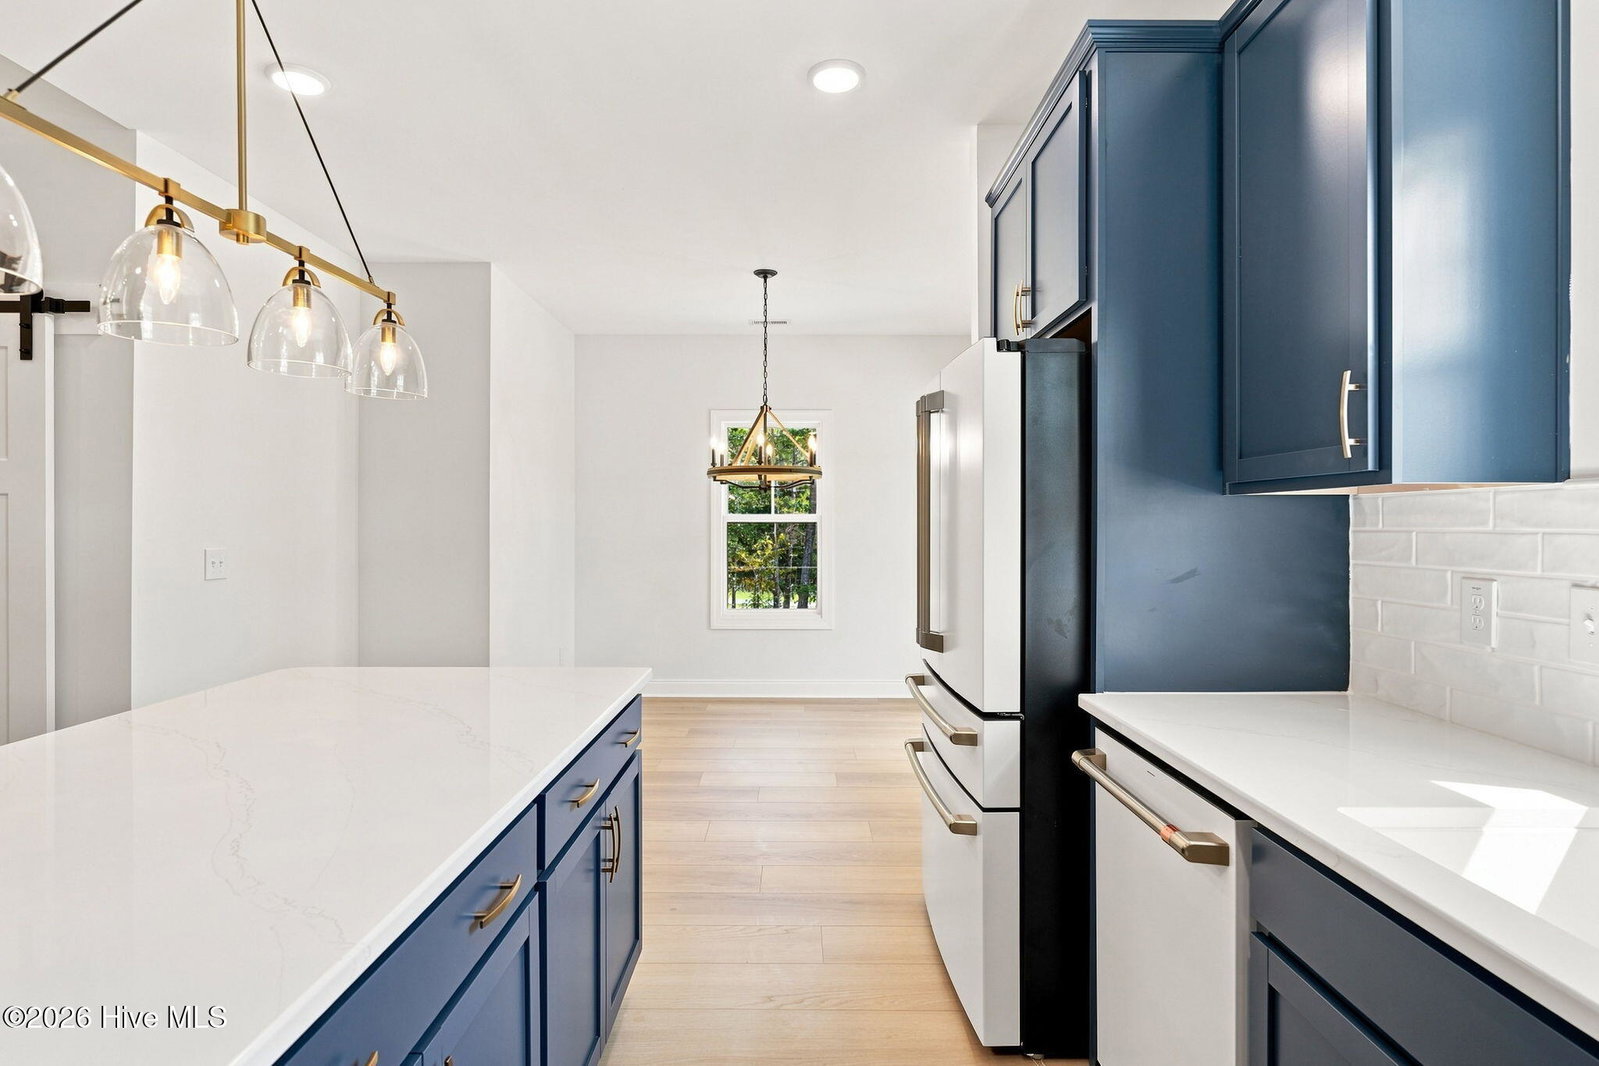
NOW PRE-SELLING THE LAST 4.5-ACRE HOMESITE IN PINE MEADOWS PRESERVE! Don't miss this rare opportunity in Vass offering acreage, privacy, and flexibility with NO HOA & NO CITY TAXES! Enjoy paved road frontage, fiber internet, county water, and a convenient location just minutes from Vass and US-1. Deed restrictions apply. Advertised is Superior Homes of the Sandhills' popular Franklin ranch-style floor plan, featuring four bedrooms, two full bathrooms, durable fiber cement siding, a gourmet kitchen, three-car garage, and a large finished bonus/flex room over garage. Buyers may personalize their new home by selecting the homesite placement on the property and may also choose from other available floor plans. Optional detached garages and workshops are available, making this an excellent opportunity for those needing additional storage, workspace, or room for recreational vehicles and equipment. Our signature ''Land & Home Package'', allows a buyer/buyers to enjoy the simplicity of a one-time closing upon completion. No construction loan required! A home-sale contingency may also be available for buyers who need to sell their current home prior to closing. A unique opportunity to build on acreage without sacrificing convenience. Contact the listing agent today for available floor plans, pricing, options, and additional details.
/t.realgeeks.media/resize/140x/https://u.realgeeks.media/victorrosado%252FFor_Logo_Use.png)
Additional Information
- Appliances
- Vented Exhaust Fan, Electric Cooktop, Built-In Microwave, Electric Oven, Dishwasher
- Interior Features
- Master Downstairs, Walk-In Closet(s), Vaulted/Cathedral Ceilings, Tray Ceiling(s), High Ceilings, Entrance Foyer, Kitchen Island, Ceiling Fans, Pantry, Walk-In Shower, Eat-In Kitchen, Gas Logs, Walk-In Closet(s), Wired for Data
- Cooling
- Central Air
- Heating
- Electric, Heat Pump
- Foundation
- Slab
- Roof
- Architectural
- Lot Information
- Irregular Lot, Wooded
- Utilities
- Water Available
- Lot Water Features
- Other
- Elementary School
- Vass Lakeview Elementary
- Middle School
- Crain's Creek Middle
- High School
- Union Pines High
How much is your home value?
Get an instant estimate.
Mortgage Calculator
Listing courtesy of Carolina Property Sales.

Copyright 2026 NCRMLS. All rights reserved. North Carolina Regional Multiple Listing Service, (NCRMLS), provides content displayed here (“provided content”) on an “as is” basis and makes no representations or warranties regarding the provided content, including, but not limited to those of non-infringement, timeliness, accuracy, or completeness. Individuals and companies using information presented are responsible for verification and validation of information they utilize and present to their customers and clients. NCRMLS will not be liable for any damage or loss resulting from use of the provided content or the products available through Portals, IDX, VOW, and/or Syndication. Recipients of this information shall not resell, redistribute, reproduce, modify, or otherwise copy any portion thereof without the expressed written consent of NCRMLS.