121 Waverly Way, Savannah, GA 31407
- $345,000
- 3
- BD
- 3
- BA
- 2,101
- SqFt




- List Price
- $345,000
- Status
- ACTIVE
- MLS#
- SA361600
- Days on Market
- 0
- Year Built
- 2015
- Bedrooms
- 3
- Bathrooms
- 3
- Half-baths
- 1
- Full-baths
- 2
- Living Area
- 2,101
- Acres
- 0.15
- Neighborhood
- Waverly at the Highlands
Property Description
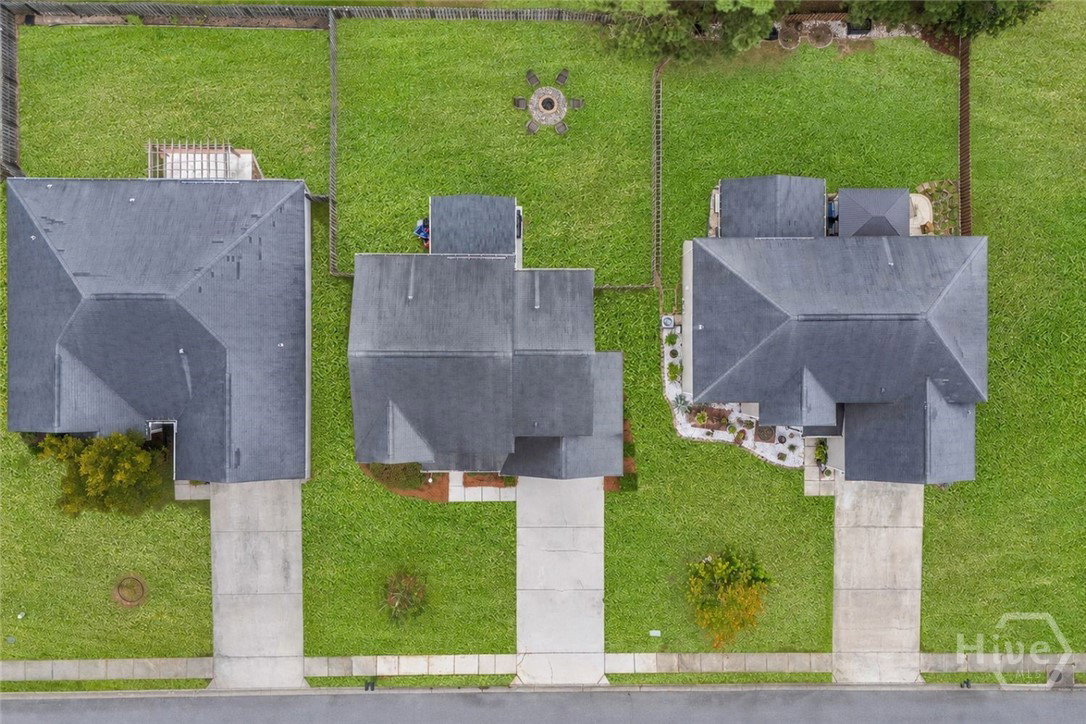
Some homes simply have more of what buyers are looking for, & 121 Waverly Way is one of them. Fresh paint on the front door & shutters gives the exterior a crisp first impression, while the covered front porch creates a welcoming entry. Inside, a dedicated study sits just off the foyer with a half bath across the hall. The living room, dining area, & kitchen connect at the rear of the home, creating an open flow with views of the backyard. The kitchen features an island, granite counters, 42-inch upper cabinetry, stainless appliances, an added backsplash, under-cabinet lighting, upgraded fixtures, & two pantries for exceptional storage. A back door opens directly to the added covered porch, extending the living space outdoors. Beyond it, the fenced yard & firepit area create a defined setting for relaxing, dining, or gathering outside. Upstairs, the loft adds flexible living space alongside the laundry room & three bedrooms. Added decorative walls give the secondary bedrooms a more customized finish, while upgraded fixtures add a polished touch throughout. The owner’s suite includes a separate sitting room, walk-in closet, tray ceiling, and an ensuite bath with a tiled shower, garden tub, dual vanities, & private water closet. The insulated garage is finished with epoxy floors, & a new water heater adds another valuable update. Residents of The Highlands enjoy access to a pool with waterslide, splash pad, clubhouse, fitness center, & tennis courts, all within walking distace to Godley K-8 school. Conveniently located near I-95, I-16, Gulfstream, JCB, Tanger, Hyundai Metaplant, Savannah/Hilton Head International Airport, Pooler shopping & dining, Historic Savannah, Hunter Army Airfield, Fort Stewart, & area beaches.
/t.realgeeks.media/resize/140x/https://u.realgeeks.media/victorrosado%252FFor_Logo_Use.png)
Additional Information
- HOA (annual)
- $340
- Appliances
- Dishwasher, Electric Water Heater, Disposal, Microwave, Oven, Range
- Interior Features
- Breakfast Area, Tray Ceiling(s), Double Vanity, Entrance Foyer, Garden Tub/Roman Tub, High Ceilings, Kitchen Island, Primary Suite, Pantry, Attic Stairs Pulldown, Sitting Area in Master, Split Bedroom Plan, Separate Shower, Primary Upstairs, Programmable Thermostat
- Cooling
- Central Air, Electric, Zoned
- Heating
- Central, Electric, Heat Pump, Zoned
- Foundation
- Concrete Perimeter, Slab
- Lot Information
- Back Yard, City Lot, Level, Private, Sprinkler System-Yard
- Waterfront
- Yes
- Utilities
- Cable Available, Underground Utilities
- Lot Water Features
- Lagoon
- Water
- Public
Mortgage Calculator
Listing courtesy of Compass Georgia, LLC.

Copyright 2026 NCRMLS. All rights reserved. North Carolina Regional Multiple Listing Service, (NCRMLS), provides content displayed here (“provided content”) on an “as is” basis and makes no representations or warranties regarding the provided content, including, but not limited to those of non-infringement, timeliness, accuracy, or completeness. Individuals and companies using information presented are responsible for verification and validation of information they utilize and present to their customers and clients. NCRMLS will not be liable for any damage or loss resulting from use of the provided content or the products available through Portals, IDX, VOW, and/or Syndication. Recipients of this information shall not resell, redistribute, reproduce, modify, or otherwise copy any portion thereof without the expressed written consent of NCRMLS.