371 Pascalis Pl Unit 2004, Aiken, SC 29803
- $497,900
- 3
- BD
- 3
- BA
- 2,094
- SqFt




- List Price
- $497,900
- Status
- ACTIVE
- MLS#
- 98253490
- Price Change
- ▼ $22,000 1786602071
- Days on Market
- 194
- Year Built
- 2026
- Levels
- Two
- Bedrooms
- 3
- Bathrooms
- 3
- Half-baths
- 1
- Full-baths
- 2
- Living Area
- 2,094
- Acres
- 0.16
- Neighborhood
- Colleton Park
Property Description
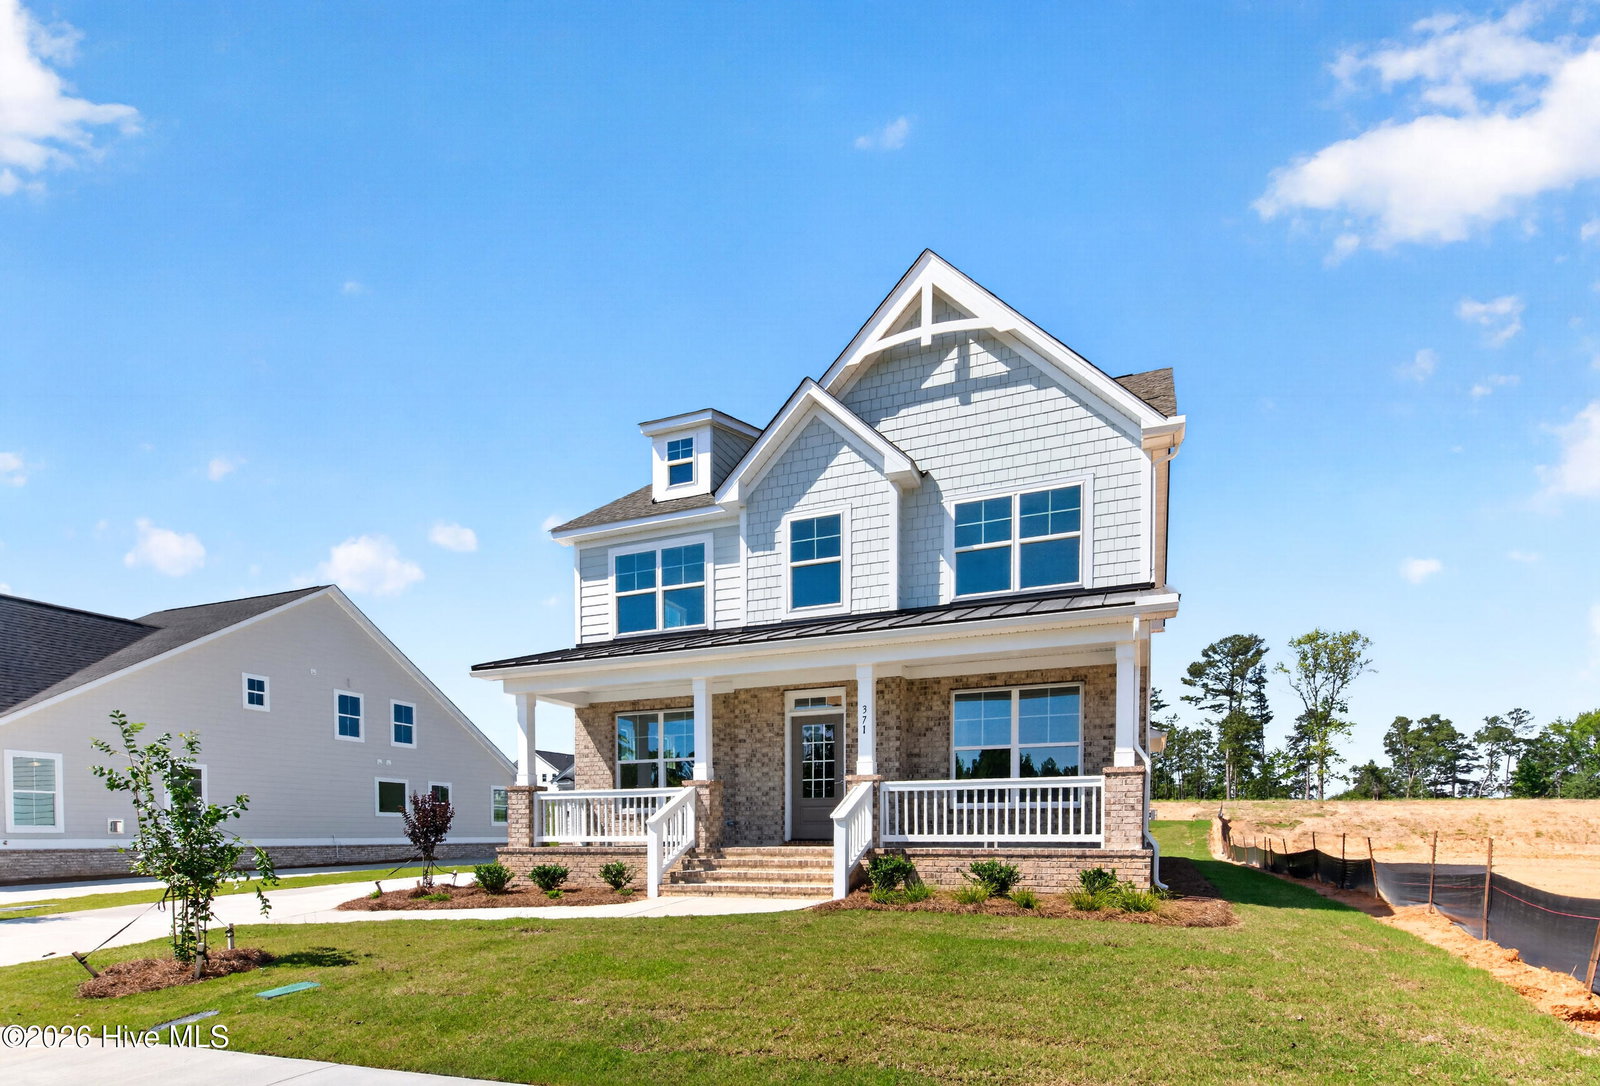
UP TO $20,000 IN BUILDER'S INCENTIVES USED TOWARD CLOSING COSTS, RATE BUYDOWN AS LOW AS 4.99 %, UPGRADES, ALL WITH PREFERRED LENDER! Eastwood Homes proudly presents The Brinson D--an inviting and beautifully composed residence where intentional design and curated details create a welcoming sense of home from the moment you arrive. A charming full front porch, supported by classic tapered columns and framed with a blend of brick veneer and fiber-cement shake-style siding, creates a striking first impression. Inside, a soft, neutral wall palette carries throughout the main level, enhancing the home's warm, airy atmosphere. Thoughtful lighting selections in a brushed-nickel finish add cohesion and a subtle modern touch across the dining, kitchen, and living spaces. The kitchen showcases a clean, elevated aesthetic with white cabinetry and coordinated brushed-nickel accents, offering a bright and functional workspace ready for everyday living and effortless entertaining. Natural light flows into the adjoining living area, creating an inviting central hub for gathering and relaxing. The primary suite is designed to feel calm and refreshing, complemented by a beautifully appointed ensuite bath. Here, white shaker-style cabinetry, soft quartz countertops, brushed-nickel fixtures, and tasteful vanity lighting come together to deliver a timeless, spa-inspired retreat. Upstairs, well-planned secondary bedrooms and a versatile loft provide plenty of flexibility--perfect for guests, hobbies, or work-from-home needs. Each space is designed to feel comfortable, cohesive, and move-in ready. Every selection--from cabinetry and countertops to lighting and fixtures--has been thoughtfully chosen to create a harmonious and stylish interior that suits a wide range of tastes. Stop by for a personal tour! Home is move in ready.
/t.realgeeks.media/resize/140x/https://u.realgeeks.media/victorrosado%252FFor_Logo_Use.png)
Additional Information
- HOA (annual)
- $900
- Available Amenities
- Sidewalks, Street Lights
- Appliances
- Built-In Microwave, Double Oven, Disposal, Dishwasher, Cooktop
- Interior Features
- Kitchen Island, Pantry, Eat-In Kitchen
- Cooling
- Central Air, Ceiling Fan(s), Heat Pump
- Heating
- Heat Pump, Fireplace, Forced Air, Natural Gas
- Fireplaces
- 1
- Foundation
- Concrete Perimeter, Crawl Space
- Roof
- Metal, Composition
- Lot Information
- Landscaped, Sprinkler System-Yard, Sprinkler System-Yard
- Utilities
- Cable Available
- Lot Water Features
- Other
- Water
- Public
- Elementary School
- Aiken
- Middle School
- Schofield
- High School
- AIKEN HIGH SCHOOL
Mortgage Calculator
Listing courtesy of Southeastern Residential, LLC.

Copyright 2026 NCRMLS. All rights reserved. North Carolina Regional Multiple Listing Service, (NCRMLS), provides content displayed here (“provided content”) on an “as is” basis and makes no representations or warranties regarding the provided content, including, but not limited to those of non-infringement, timeliness, accuracy, or completeness. Individuals and companies using information presented are responsible for verification and validation of information they utilize and present to their customers and clients. NCRMLS will not be liable for any damage or loss resulting from use of the provided content or the products available through Portals, IDX, VOW, and/or Syndication. Recipients of this information shall not resell, redistribute, reproduce, modify, or otherwise copy any portion thereof without the expressed written consent of NCRMLS.