Share this with your friends


910-367-2993
Real Estate Company
346 Woodfin Way, Social Circle, GA 30025
- $649,700
- 4
- BD
- 4
- BA
- 2,844
- SqFt




- Sold Price
- $649,700
- List Price
- $649,700
- Status
- CLOSED
- MLS#
- CL354607
- Closing Date
- May 15, 2026
- Days on Market
- 1
- Year Built
- 2026
- Bedrooms
- 4
- Bathrooms
- 4
- Half-baths
- 1
- Full-baths
- 3
- Living Area
- 2,844
- Acres
- 4.22
- Neighborhood
- Hawks Crossing
Property Description
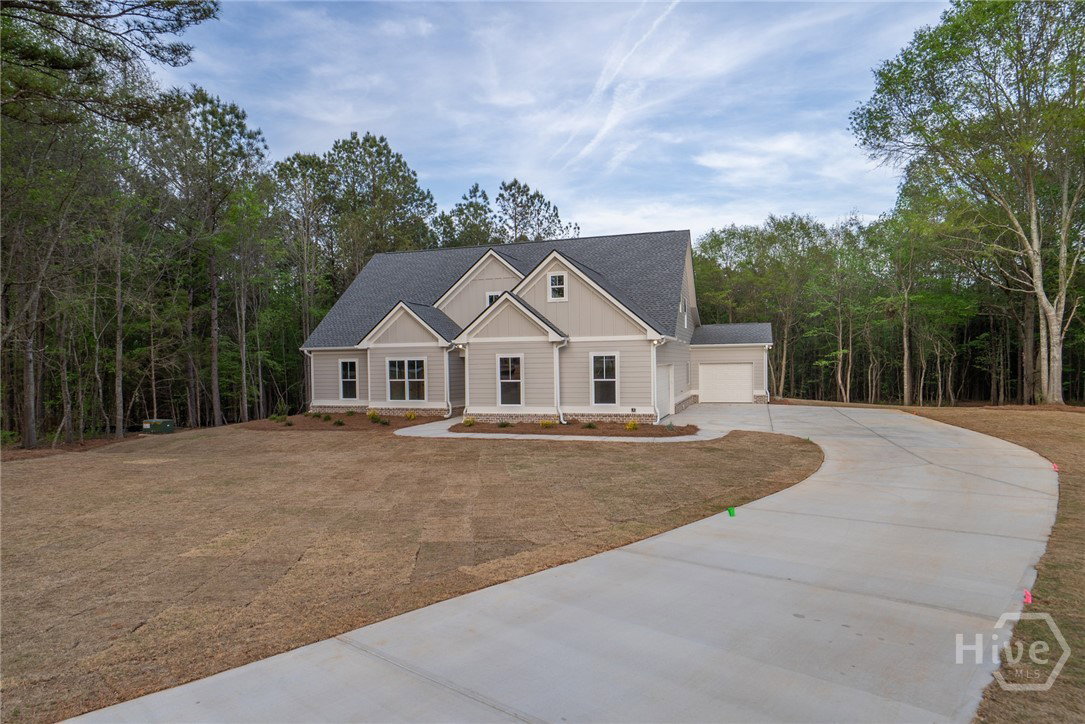
Introducing The Lanier Landing floor plan, one of the newest additions to the sought-after Hawks Crossing community! This new construction modern farmhouse offers 4 bedrooms and 3 1/2 baths, nestled on a beautiful private 4.22-acre lcd de sac lot in Social Circle. The spacious open concept ranch-style layout features three bedrooms and two and a half baths on the main level, including a luxurious master suite. Upstairs, you'll find a private fourth bedroom and full bath, and a large bonus room perfect for guests or office. Designed for today's lifestyle, the open concept living space includes a large great room, oversized dining area, and a dream kitchen with quartz countertops, stainless steel appliances, a vented custom hood, oversized island, and pantry. Beautiful wood-look laminate flooring, designer finishes, make this home as functional as it is stylish. The primary suite boasts a walk-in shower, double vanity, free standing luxury tub and generous walk-in closet. Step outside to relax on your covered rear porch, ideal for morning coffee or evening gatherings on this beautiful private home site. The 3-car garage adds even more convenience and storage. LIMITED-TIME INCENTIVE: Seller is offering $15,000 toward closing costs or a 2/1 rate buy-down with preferred lender! Home is completed and ready to go for a quick move in!!

Additional Information
- HOA (annual)
- $100
- Appliances
- Dishwasher, Electric Water Heater, Microwave, Range
- Cooling
- Central Air, Electric
- Heating
- Central, Electric, Heat Pump
- Fireplaces
- 1
- Utilities
- Underground Utilities
- Water
- Private Well, Well
How much is your home value?
Get an instant estimate.
Mortgage Calculator
Listing courtesy of Algin Realty. Selling Office: NON MLS MEMBER.

Copyright 2026 NCRMLS. All rights reserved. North Carolina Regional Multiple Listing Service, (NCRMLS), provides content displayed here (“provided content”) on an “as is” basis and makes no representations or warranties regarding the provided content, including, but not limited to those of non-infringement, timeliness, accuracy, or completeness. Individuals and companies using information presented are responsible for verification and validation of information they utilize and present to their customers and clients. NCRMLS will not be liable for any damage or loss resulting from use of the provided content or the products available through Portals, IDX, VOW, and/or Syndication. Recipients of this information shall not resell, redistribute, reproduce, modify, or otherwise copy any portion thereof without the expressed written consent of NCRMLS.