220 Crosswinds Dr, Richmond Hill, GA 31324
- $585,000
- 6
- BD
- 4
- BA
- 3,012
- SqFt






- List Price
- $585,000
- Status
- ACTIVE
- MLS#
- SA347850
- Price Change
- ▼ $15,000 1784665804
- Days on Market
- 187
- Year Built
- 2007
- Bedrooms
- 6
- Bathrooms
- 4
- Half-baths
- 1
- Full-baths
- 3
- Living Area
- 3,012
- Acres
- 0.70
- Neighborhood
- Buckhead
Property Description
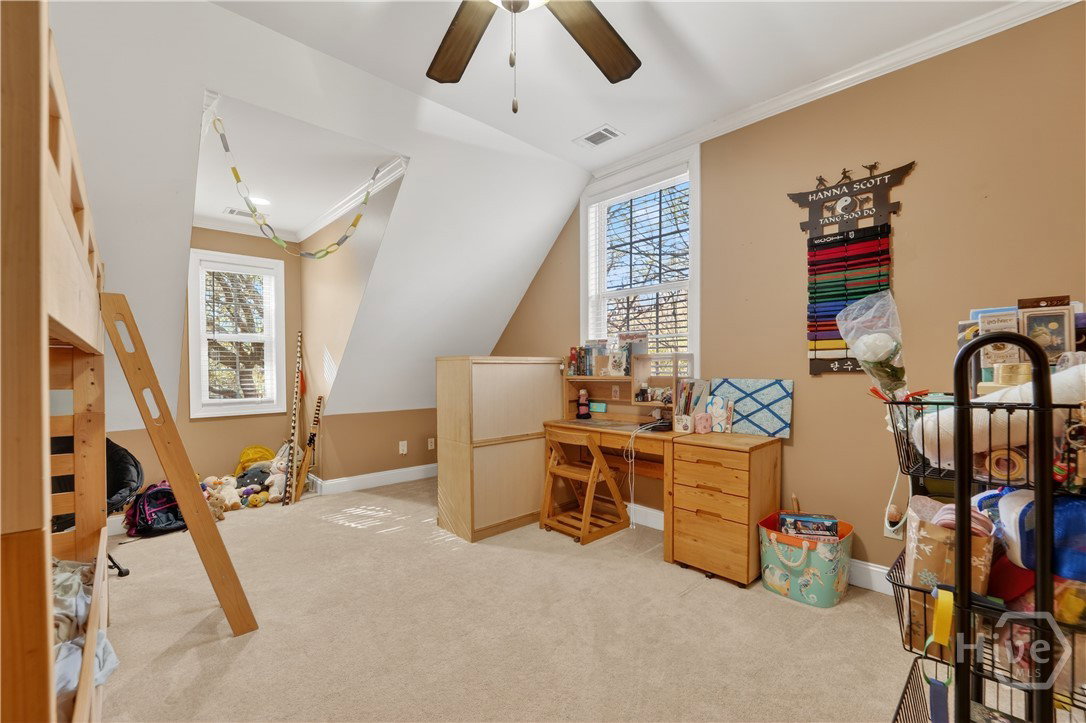
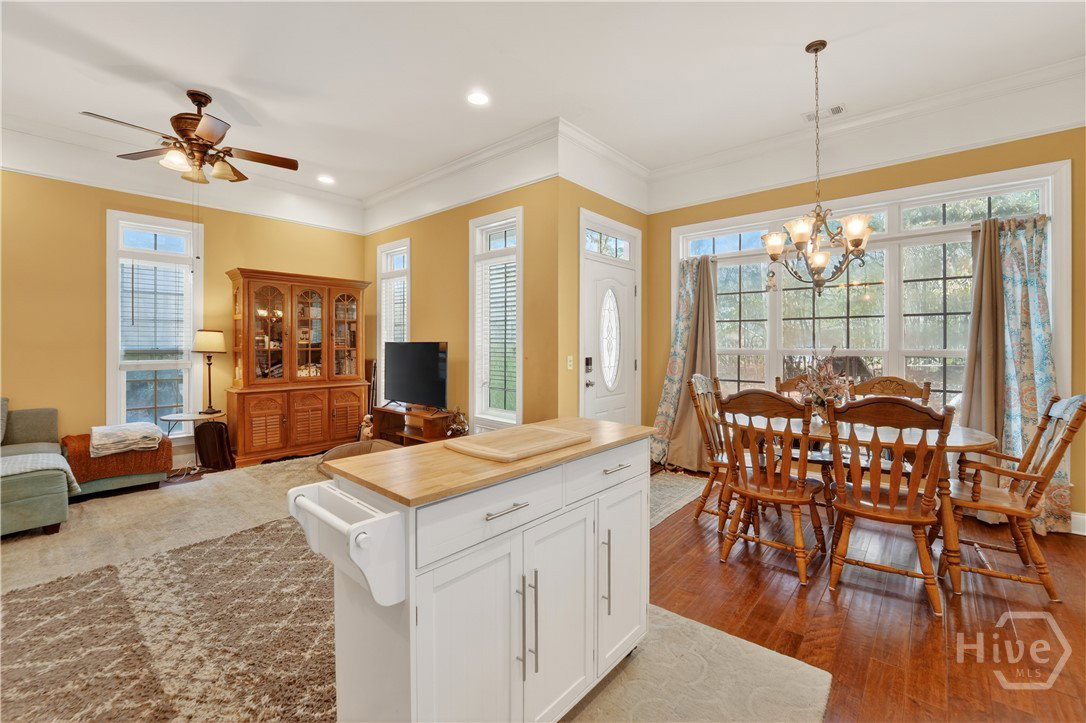
Set on a generous 0.7-acre lot in the desirable Buckhead Subdivision, this beautifully designed home offers space, comfort, and thoughtful architectural detail throughout. With over 3,000 square feet of heated living space and a rare 2.5-car garage, the layout is ideal for both everyday living and entertaining. A charming covered porch connects the main residence to the garage, highlighted by coffered ceilings and rattan ceiling fans that create an inviting outdoor retreat. Inside, the home features six bedrooms and three and a half bathrooms, including a full mother-in-law suite complete with a full kitchen & dining area, living room, 2 bedrooms and a bathroom. The main-level owner’s suite provides a private escape with elegant tray ceilings, soft ambient lighting, a spacious walk-in closet, dual vanities, a jetted soaking tub, and a separate walk-in shower. Upstairs, a beautifully finished tiled shower adds both style and functionality. At the heart of the home, the kitchen is designed to gather; complete with granite countertops, crisp white cabinetry, stainless steel appliances, a wall oven with built-in microwave, and a large island with gas cooktop. The adjacent dining area showcases eye-catching architectural detail with a stepped tray ceiling accented by classic white trim. Combining timeless finishes, thoughtful design, and generous living space, this home delivers comfort, character, and room to grow—all in a peaceful neighborhood setting.
/t.realgeeks.media/resize/140x/https://u.realgeeks.media/victorrosado%252FFor_Logo_Use.png)
Additional Information
- HOA (annual)
- $850
- Appliances
- Some Gas Appliances, Cooktop, Double Oven, Dryer, Dishwasher, Electric Water Heater, Microwave, Refrigerator, Washer
- Interior Features
- Fireplace(s)
- Cooling
- Central Air, Electric
- Heating
- Central, Electric
- Lot Information
- City Lot
- Water
- Shared Well
- Elementary School
- Bryan County
- Middle School
- Bryan County
- High School
- Bryan County
Mortgage Calculator
Listing courtesy of Keller Williams Coastal Area P.

Copyright 2026 NCRMLS. All rights reserved. North Carolina Regional Multiple Listing Service, (NCRMLS), provides content displayed here (“provided content”) on an “as is” basis and makes no representations or warranties regarding the provided content, including, but not limited to those of non-infringement, timeliness, accuracy, or completeness. Individuals and companies using information presented are responsible for verification and validation of information they utilize and present to their customers and clients. NCRMLS will not be liable for any damage or loss resulting from use of the provided content or the products available through Portals, IDX, VOW, and/or Syndication. Recipients of this information shall not resell, redistribute, reproduce, modify, or otherwise copy any portion thereof without the expressed written consent of NCRMLS.