4883 Orchard Hill Dr, Grovetown, GA 30813
- $299,500
- 4
- BD
- 2
- BA
- 1,812
- SqFt




- List Price
- $299,500
- Status
- ACTIVE
- MLS#
- 100593189
- Days on Market
- 3
- Year Built
- 2004
- Levels
- One
- Bedrooms
- 4
- Bathrooms
- 2
- Full-baths
- 2
- Living Area
- 1,812
- Acres
- 0.29
- Neighborhood
- Orchard Hill
Property Description
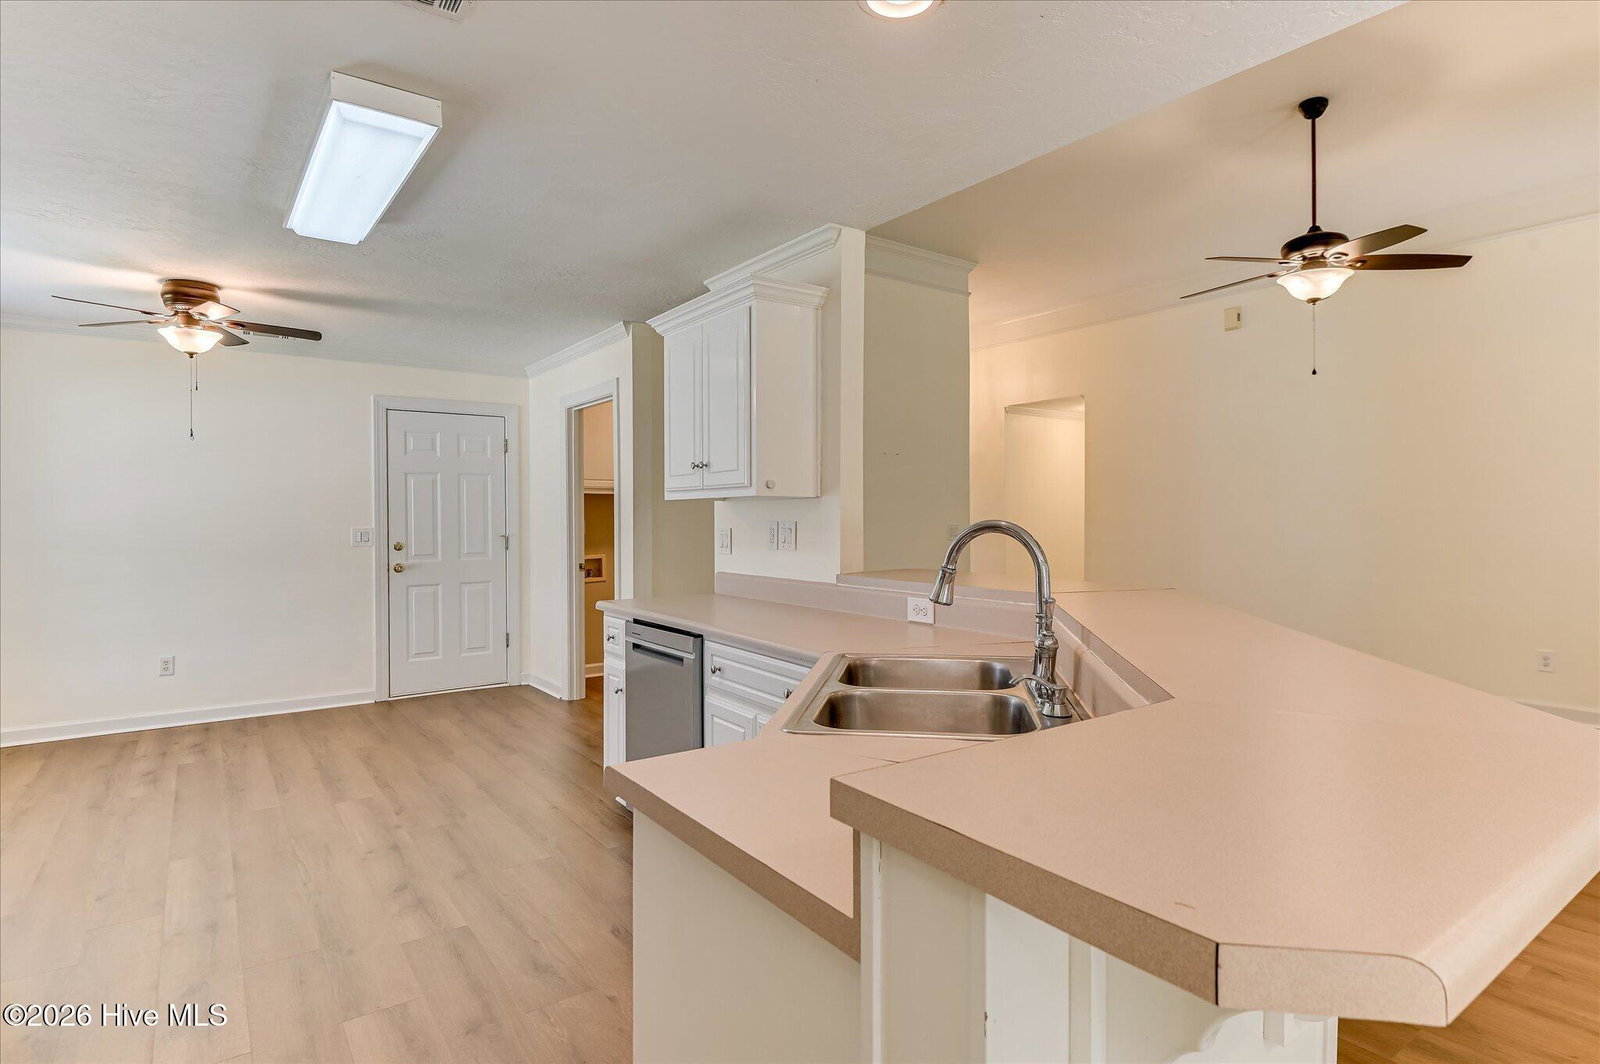
Beautiful brick ranch home in desirable Orchard Hill with NO HOA -- zoned for top rated schools! NEW ROOF IN 2023! This well-maintained home offers an inviting open floor plan with updated luxury vinyl plank flooring throughout the main living areas. The spacious great room features vaulted ceilings, a gas fireplace, and seamless flow into the dining area, making it perfect for everyday living and entertaining. The bright kitchen offers timeless white cabinetry, ample counter space, a breakfast bar, stainless steel appliances including a gas range and refrigerator. The owner's suite is a private retreat with a tray ceiling, generous walk-in closet and en-suite bath featuring double sinks, tile floors, a soaking tub and separate shower. Three additional bedrooms and a full bath provide plenty of space for family, guests or a home office. The large laundry room features extra cabinet storage and shelving for a pantry space off kitchen. Step outside to enjoy the covered rear patio overlooking a privacy-fenced backyard with a firepit area and plenty of room for play, pets, or gardening. Additional features include a two-car garage, soaring foyer with high ceilings, crown molding and an excellent location convenient to shopping, dining, Fort Gordon and I-20. Don't miss your opportunity to make this move-in-ready home yours!
/t.realgeeks.media/resize/140x/https://u.realgeeks.media/victorrosado%252FFor_Logo_Use.png)
Additional Information
- Appliances
- Built-In Microwave, Refrigerator, Disposal, Dishwasher, Gas Range
- Interior Features
- Master Downstairs, Walk-In Closet(s), Entrance Foyer, Ceiling Fans, Walk-In Shower, Drapes/Blinds, Eat-In Kitchen, Walk-In Closet(s), Other
- Cooling
- Central Air, Ceiling Fan(s)
- Heating
- Fireplace, Electric, Heat Pump, Natural Gas
- Foundation
- Slab
- Roof
- Composition
- Exterior Features
- See Remarks
- Lot Information
- Other, Landscaped
- Utilities
- Cable Available, Natural Gas Available, Sewer Available, Water Available, High Speed Internet
- Lot Water Features
- Other
- Water
- Public
- Elementary School
- Westmont
- Middle School
- Evans
- High School
- Evans
Mortgage Calculator
Listing courtesy of Blanchard & Calhoun - Evans.

Copyright 2026 NCRMLS. All rights reserved. North Carolina Regional Multiple Listing Service, (NCRMLS), provides content displayed here (“provided content”) on an “as is” basis and makes no representations or warranties regarding the provided content, including, but not limited to those of non-infringement, timeliness, accuracy, or completeness. Individuals and companies using information presented are responsible for verification and validation of information they utilize and present to their customers and clients. NCRMLS will not be liable for any damage or loss resulting from use of the provided content or the products available through Portals, IDX, VOW, and/or Syndication. Recipients of this information shall not resell, redistribute, reproduce, modify, or otherwise copy any portion thereof without the expressed written consent of NCRMLS.