3179 Emery Dr, Greenville, NC 27858
- $530,000
- 4
- BD
- 3
- BA
- 2,819
- SqFt




- Sold Price
- $530,000
- List Price
- $559,900
- Status
- CLOSED
- MLS#
- 100551786
- Closing Date
- Apr 16, 2026
- Days on Market
- 53
- Year Built
- 2020
- Levels
- One and One Half
- Bedrooms
- 4
- Bathrooms
- 3
- Full-baths
- 3
- Living Area
- 2,819
- Acres
- 0.69
- Neighborhood
- Poplar Grove
Property Description
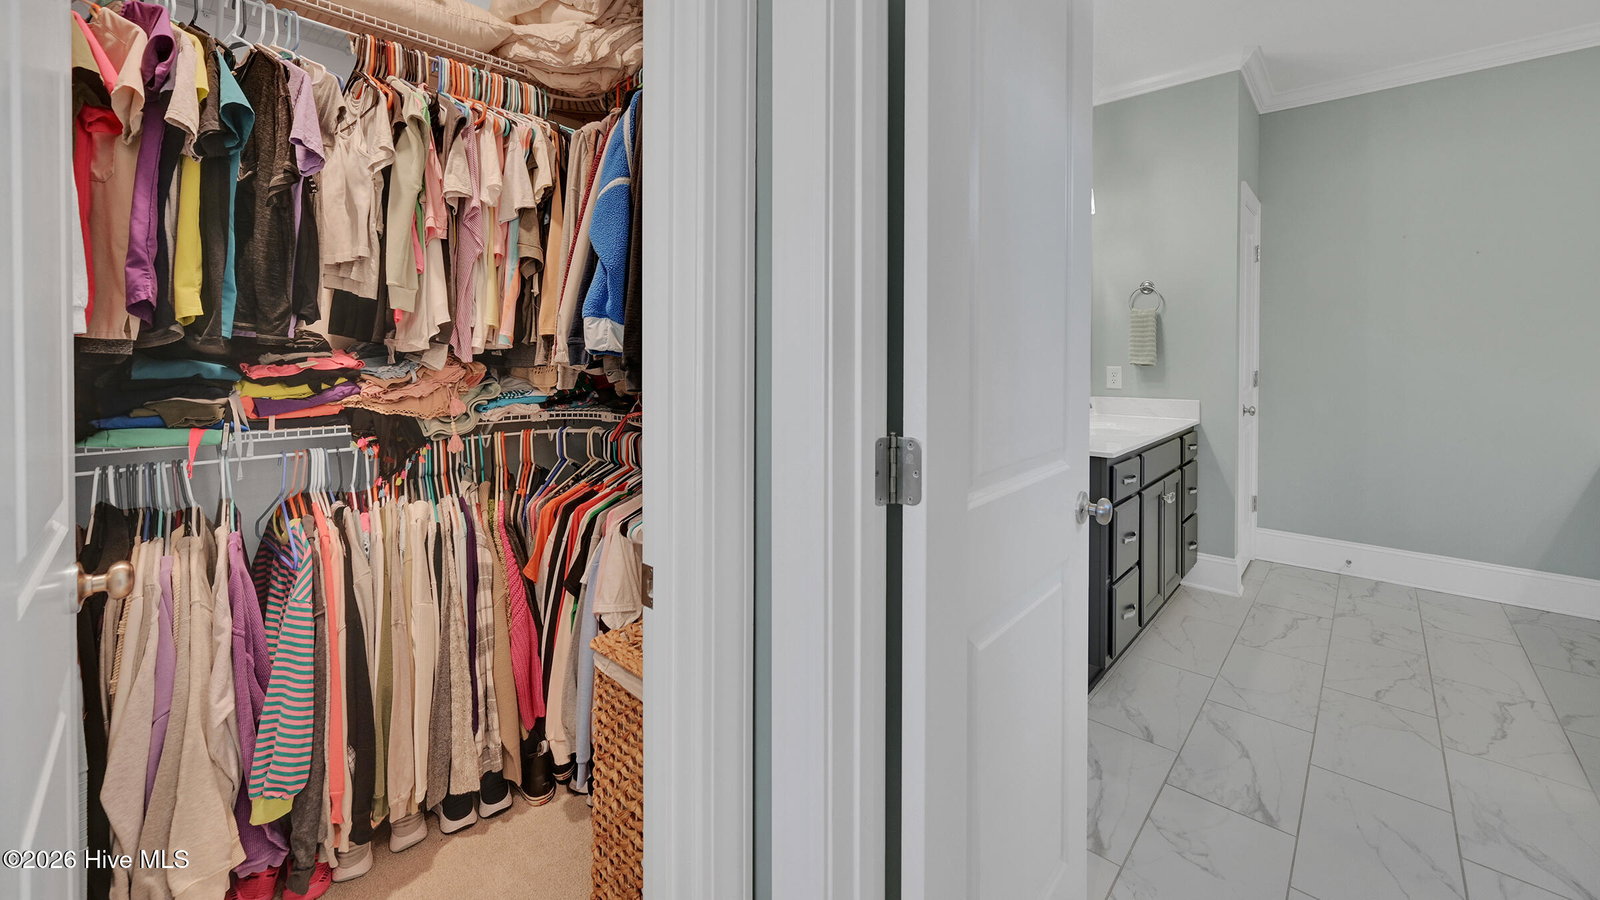
PRICE IMPROVEMENT - THIS IS WHAT YOU'VE BEEN WAITING FOR! Completed in 2021, this 4 bedroom, 3 full bath beauty is located in the desirable Chicod school district! Situated on a 0.69 acre lot in the Poplar Grove subdivision, this home is like new and move-in ready! Features include a rocking chair front porch, inviting foyer, spacious living room w/ soaring ceilings & a cozy fireplace, gorgeous kitchen w/ quartz counters, tile backsplash, stainless steel appliances, an island w/ room for barstools, walk-in pantry and a dining area w/ shiplap accents & a bay window with views of the rear yard! The relaxing primary bedroom is located on the main level featuring trey ceilings, two walk-in closets, an attached bath w/ two separate sinks & a vanity area, tile floors, linen closet and a large walk-in tiled shower! On the main level, the split bedroom floor plan also offers two guest bedrooms and a full guest bath! Upstairs, you'll find a fourth bedroom and a third full bath as well as a HUGE bonus room w/ tons of walk-in attic storage! Laundry area w/ lots of cabinets, sink & folding area! 2-car attached garage w/ room for all your toys! Spend your evenings in the screened-in rear porch overlooking the fenced-in rear yard! Enjoy your family gatherings with all of the outdoor patio space! No city taxes! Don't miss this opportunity for $559,900!
/t.realgeeks.media/resize/140x/https://u.realgeeks.media/victorrosado%252FFor_Logo_Use.png)
Additional Information
- HOA (annual)
- $400
- Available Amenities
- Maintenance Common Areas, Street Lights
- Appliances
- Electric Oven, Built-In Microwave, Disposal, Dishwasher
- Interior Features
- Master Downstairs, Walk-In Closet(s), High Ceilings, Entrance Foyer, Solid Surface Counter, Ceiling Fans, Pantry, Walk-In Shower, Walk-In Closet(s)
- Cooling
- Central Air, Zoned
- Heating
- Electric, Heat Pump
- Foundation
- Raised, Slab
- Roof
- Architectural
- Exterior Features
- Insulated Doors
- Lot Information
- Open Lot
- Utilities
- Water Available
- Lot Water Features
- Other
- Water
- Public
- Elementary School
- Chicod Elementary
- Middle School
- Chicod Elementary
- High School
- D.H. Conley High School
Mortgage Calculator
Listing courtesy of eXp Realty. Selling Office: Keller Williams Realty Points East.

Copyright 2026 NCRMLS. All rights reserved. North Carolina Regional Multiple Listing Service, (NCRMLS), provides content displayed here (“provided content”) on an “as is” basis and makes no representations or warranties regarding the provided content, including, but not limited to those of non-infringement, timeliness, accuracy, or completeness. Individuals and companies using information presented are responsible for verification and validation of information they utilize and present to their customers and clients. NCRMLS will not be liable for any damage or loss resulting from use of the provided content or the products available through Portals, IDX, VOW, and/or Syndication. Recipients of this information shall not resell, redistribute, reproduce, modify, or otherwise copy any portion thereof without the expressed written consent of NCRMLS.