167 Hunter Trl, Southern Pines, NC 28387
- $555,000
- 3
- BD
- 2
- BA
- 2,746
- SqFt




- Sold Price
- $555,000
- List Price
- $575,000
- Status
- CLOSED
- MLS#
- 100529443
- Closing Date
- Feb 26, 2026
- Days on Market
- 143
- Year Built
- 1994
- Levels
- One
- Bedrooms
- 3
- Bathrooms
- 2
- Full-baths
- 2
- Living Area
- 2,746
- Acres
- 0.42
- Neighborhood
- Longleaf CC
Property Description
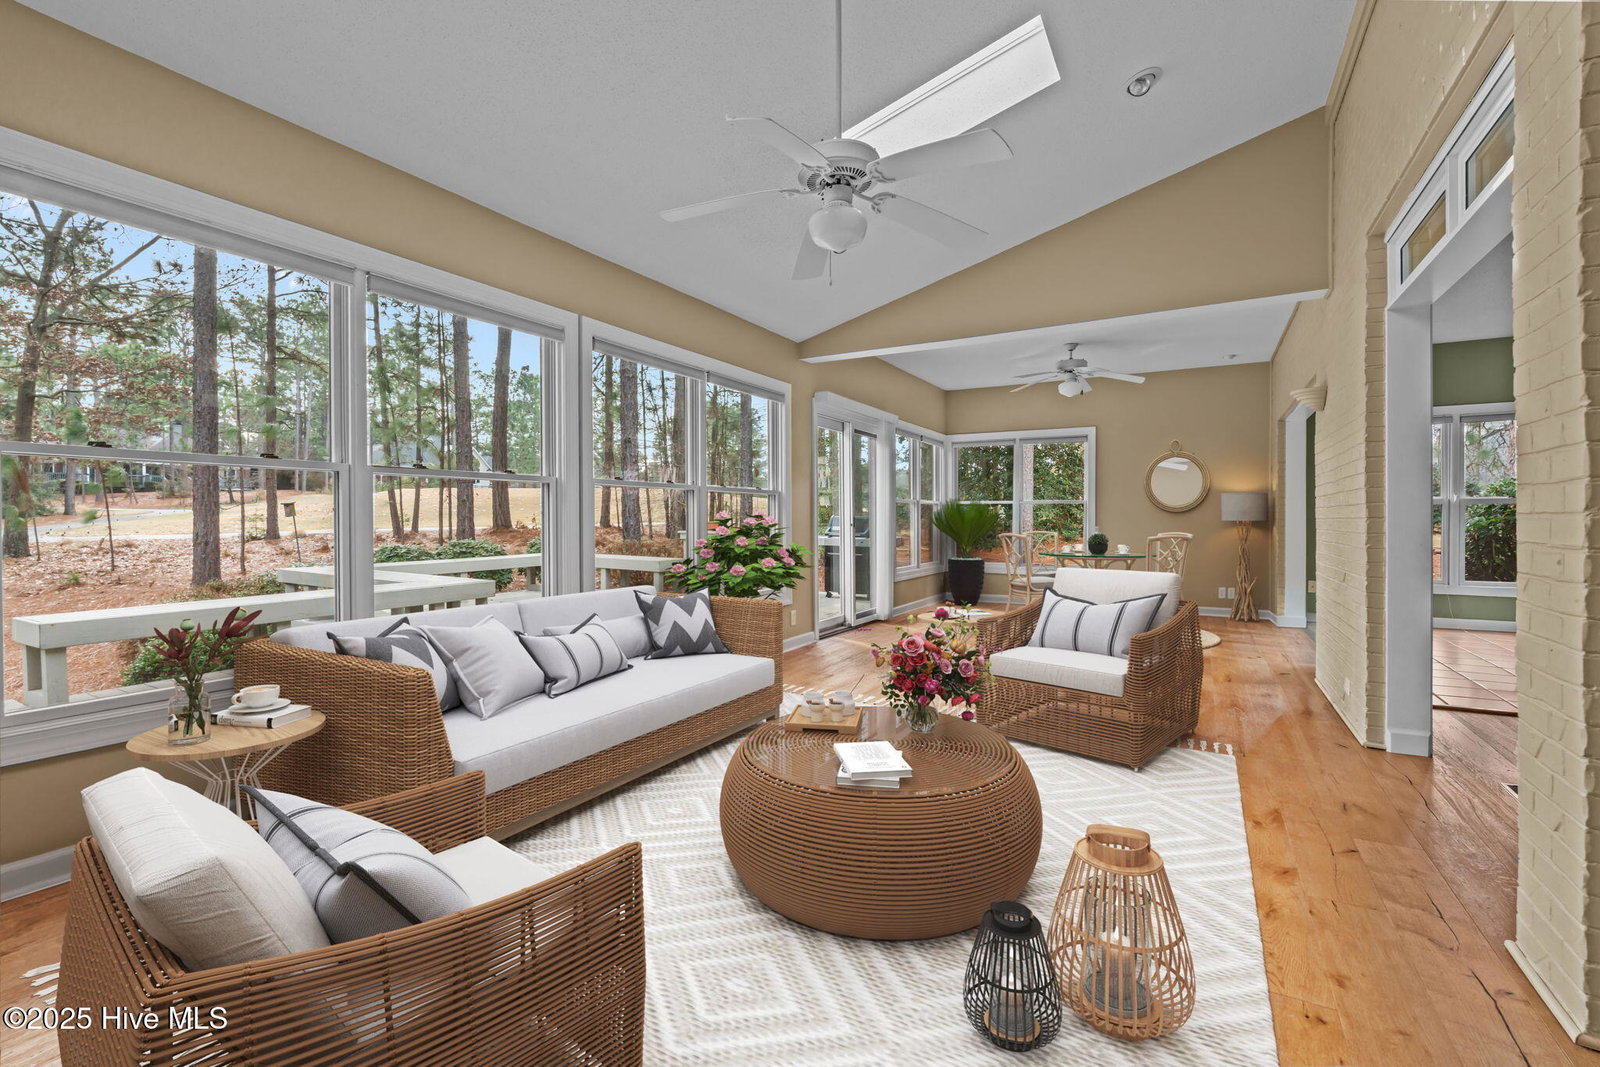
Welcome to 167 Hunter Trail! This immaculately maintained single level home is located on a spacious corner lot and features a split bedroom floor plan with the primary suite secluded on one side of the home and guest rooms situated on the other end. Designed for easy living, this spacious open concept home features plantation shutters, rustic hardwood floors throughout the main living area, and a cozy two-sided gas log fireplace. Enjoy a view of the 6th green of Talamore Golf Course and your backyard garden from the bright and inviting Carolina room or step out onto the expansive deck ideal for relaxing evenings or entertaining guests. The well-appointed kitchen with updated appliances provides ample space for cooking and gathering. The primary suite has a picture-perfect view of the backyard, garden, and golf course. The suite includes a custom designed walk in closet and private en-suite bath featuring a double-sink vanity, jetted tub, and step in shower. Both guest bedrooms also offer walk-in closets. Two linen closets, a pantry, utility closet, and coat closet provide plenty of storage. Turn the front room into a formal dining area, den/ office, or game room. Additional highlights include a two car garage with extra space perfect for a workshop or hobby area. Don't miss this opportunity to own a home in this highly desirable golf community.
/t.realgeeks.media/resize/140x/https://u.realgeeks.media/victorrosado%252FFor_Logo_Use.png)
Additional Information
- HOA (annual)
- $617
- Available Amenities
- Clubhouse, Community Pool, Maintenance Common Areas, Maintenance Roads
- Appliances
- Electric Oven, Built-In Microwave, Washer, Refrigerator, Range, Dryer, Disposal, Dishwasher
- Interior Features
- Walk-In Closet(s), High Ceilings, Whirlpool Tub, Bookcases, Ceiling Fans, Pantry, Drapes/Blinds, Gas Logs, Walk-In Closet(s)
- Cooling
- Central Air
- Heating
- Fireplace, Electric, Heat Pump, Natural Gas
- Foundation
- Crawl Space
- Roof
- Composition
- Exterior Features
- Irrigation System
- Lot Information
- Golf
- Utilities
- Natural Gas Available, Sewer Connected, Water Available
- Lot Water Features
- Golf Course
- Water
- Public
- Elementary School
- McDeeds Creek Elementary
- Middle School
- Crain's Creek Middle
- High School
- Pinecrest
Mortgage Calculator
Listing courtesy of The Gentry Team. Selling Office: Sandhills Luxury Homes LLC.

Copyright 2026 NCRMLS. All rights reserved. North Carolina Regional Multiple Listing Service, (NCRMLS), provides content displayed here (“provided content”) on an “as is” basis and makes no representations or warranties regarding the provided content, including, but not limited to those of non-infringement, timeliness, accuracy, or completeness. Individuals and companies using information presented are responsible for verification and validation of information they utilize and present to their customers and clients. NCRMLS will not be liable for any damage or loss resulting from use of the provided content or the products available through Portals, IDX, VOW, and/or Syndication. Recipients of this information shall not resell, redistribute, reproduce, modify, or otherwise copy any portion thereof without the expressed written consent of NCRMLS.