5009 Country Club Rd, Statesboro, GA 30458
- $825,000
- 8
- BD
- 7
- BA
- 4,564
- SqFt






- List Price
- $825,000
- Status
- ACTIVE
- MLS#
- SA343003
- Price Change
- ▼ $54,000 1782258064
- Days on Market
- 273
- Year Built
- 1975
- Bedrooms
- 8
- Bathrooms
- 7
- Half-baths
- 1
- Full-baths
- 6
- Living Area
- 4,564
- Acres
- 5.94
- Neighborhood
- Spring Lakes
Property Description
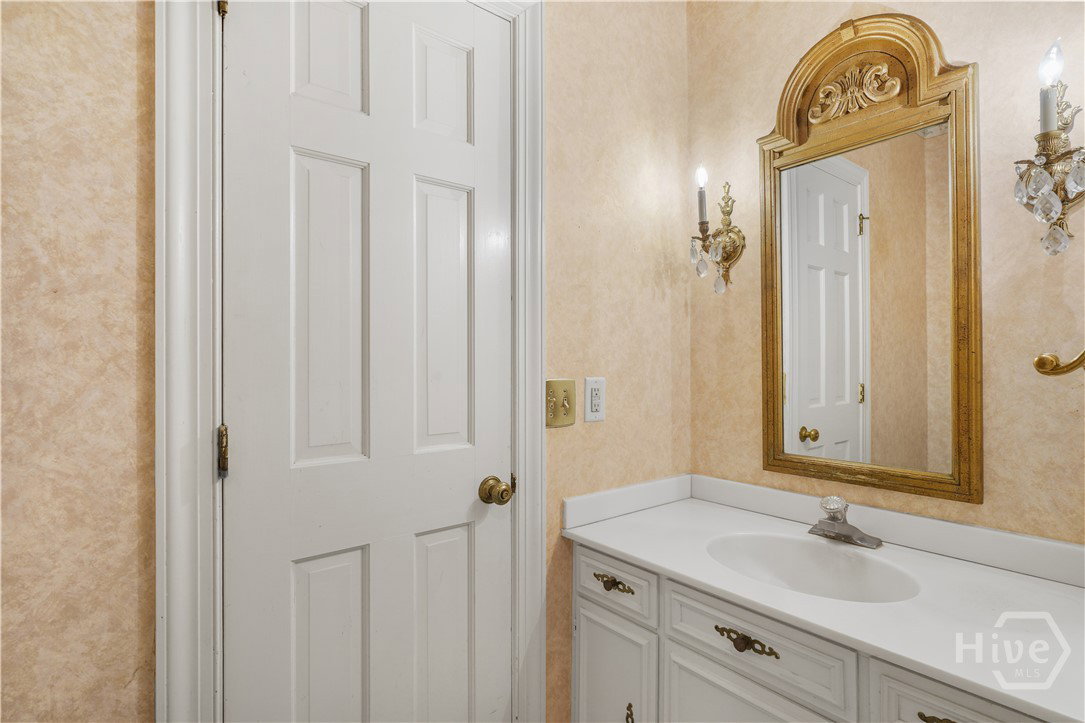
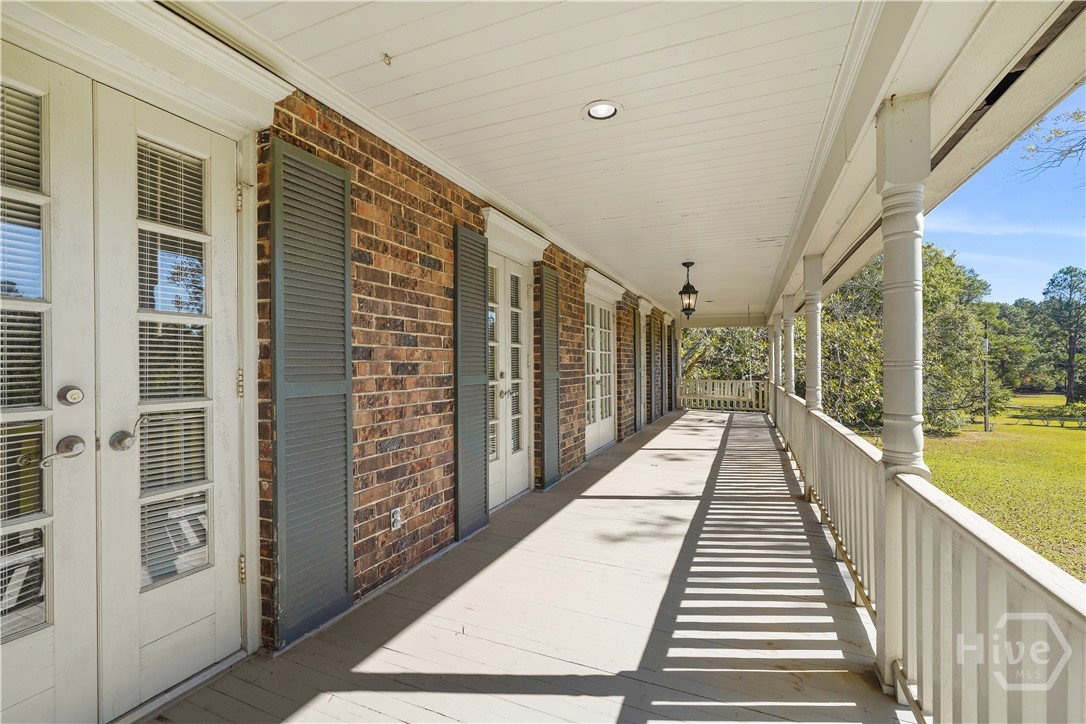
Elegance meets country living in this exceptional 8-bedroom, 6.5-bath estate, offering 4,564 sq. ft. of thoughtfully designed heated and cooled space and 2,256 sq. ft. under roof on a 5.9-acre landscaped property. Crafted by its original owner/builder, the home features expansive entertaining areas including a grand den with brick fireplace, a covered 20’ x 30’ deck, and a 20’ x 20’ brick patio. Relax on spacious front porches or enjoy the convenience of a covered carport and open-air garage. The attached mother-in-law suite with full bath provides versatile living options. Outside, the grounds showcase a pecan orchard, manicured yard, and tractor shed, all supported by a private deep water well and septic system. Optional 6.6-acre adjoining parcel with pond, previously a horse farm and driving range, is available. See MLS# SA343019. Covenants apply—ask agent for details.
/t.realgeeks.media/resize/140x/https://u.realgeeks.media/victorrosado%252FFor_Logo_Use.png)
Additional Information
- Appliances
- Some Electric Appliances, Cooktop, Double Oven, Dishwasher, Electric Water Heater, Ice Maker, Self Cleaning Oven
- Interior Features
- Bar-Wet, Double Vanity, Entrance Foyer, Country Kitchen, Primary Downstairs, Primary Suite, Attic Stairs Pulldown, Separate Shower, Primary Upstairs
- Cooling
- Central Air, Electric, Heat Pump
- Heating
- Electric, Heat Pump
- Fireplaces
- 1
- Foundation
- Crawl Space
- Roof
- Composition
- Exterior Features
- Balcony, Other, Irrigation System, Lighting
- Lot Information
- Level, Sprinkler System-Yard, Wooded
- Utilities
- Cable Available
- Water
- Private Well, Well
- Elementary School
- Julia P. Bryant
- Middle School
- William James
- High School
- Statesboro
Mortgage Calculator
Listing courtesy of eXp Realty LLC.

Copyright 2026 NCRMLS. All rights reserved. North Carolina Regional Multiple Listing Service, (NCRMLS), provides content displayed here (“provided content”) on an “as is” basis and makes no representations or warranties regarding the provided content, including, but not limited to those of non-infringement, timeliness, accuracy, or completeness. Individuals and companies using information presented are responsible for verification and validation of information they utilize and present to their customers and clients. NCRMLS will not be liable for any damage or loss resulting from use of the provided content or the products available through Portals, IDX, VOW, and/or Syndication. Recipients of this information shall not resell, redistribute, reproduce, modify, or otherwise copy any portion thereof without the expressed written consent of NCRMLS.