112 Dairy Ct, Chapel Hill, NC 27516
- $820,000
- 4
- BD
- 3
- BA
- 2,735
- SqFt




- List Price
- $820,000
- Status
- ACTIVE
- MLS#
- 100580712
- Price Change
- ▼ $20,000 1785478960
- Days on Market
- 23
- Year Built
- 1998
- Levels
- Three Or More
- Bedrooms
- 4
- Bathrooms
- 3
- Half-baths
- 1
- Full-baths
- 2
- Living Area
- 2,735
- Acres
- 0.26
- Neighborhood
- Other
Property Description
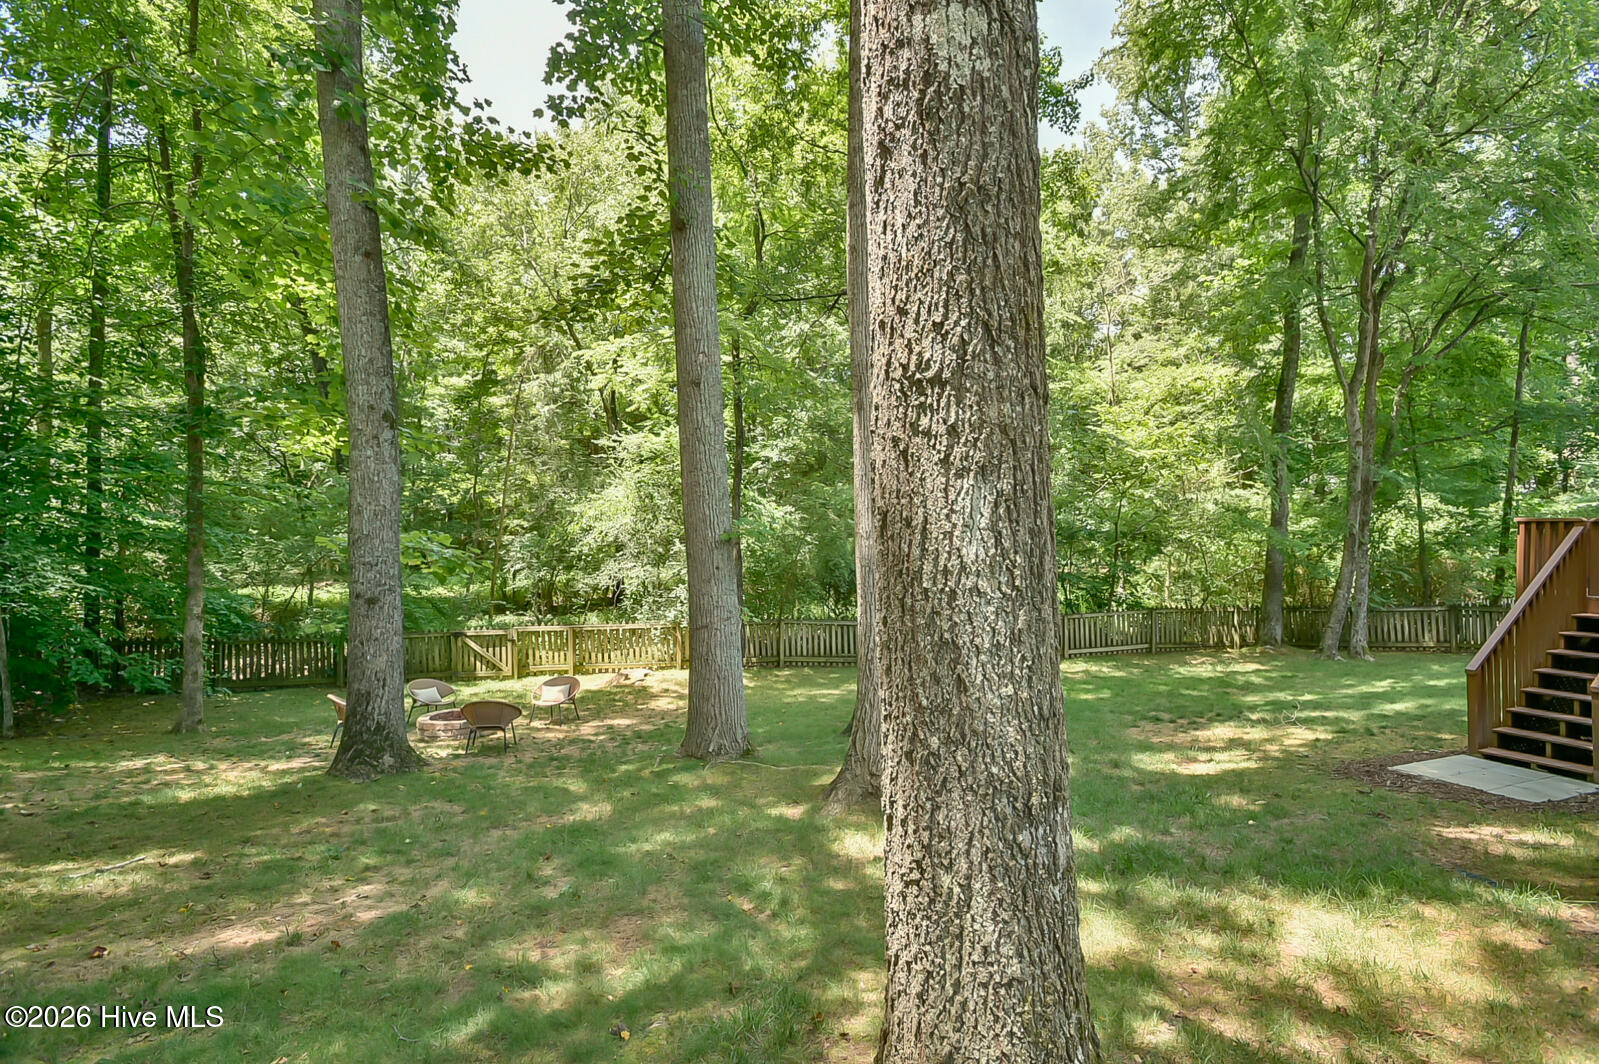
Explore this stunning home located in the highly sought-after Lake Hogan Farms community in Chapel Hill, North Carolina! Built in 1998, this expansive residence features nearly 3,000 square feet, encompassing 4 bedrooms, 2½ bathrooms, and a finished third-floor bonus area ideal for work, leisure, or a private retreat. Working from home is a breeze with a main-level living room enhanced by French doors and the secluded third-floor bonus space, away from the main living areas. The home features main and second-level hardwood floors, an open-concept design, a formal dining room, an eat-in kitchen, a convenient laundry room, and a two-car garage with generous loft storage. The large bedrooms offer ample closet space, while the exceptional primary suite includes a designated nook perfect for a Peloton, office setup, or cozy reading corner. Outside, enjoy a lovely covered front porch and a spacious back deck overlooking the most serene and private backyard in the neighborhood, completely fenced and adjacent to a tranquil wooded area. Residents of Lake Hogan Farms have access to a community pool, clubhouse, tennis courts, walking trails, and a lake, among other amenities. This home is situated within the highly-rated Chapel Hill-Carrboro School System and is conveniently close to UNC, Duke, RTP, shopping, dining, and more. Don't miss the opportunity to see this remarkable home--schedule your visit today!
/t.realgeeks.media/resize/140x/https://u.realgeeks.media/victorrosado%252FFor_Logo_Use.png)
Additional Information
- HOA (annual)
- $1,200
- Available Amenities
- Basketball Court, Clubhouse, Community Pool, Maintenance Common Areas, Management, Playground, Tennis Court(s), Trail(s)
- Appliances
- Built-In Microwave, Self Cleaning Oven, Double Oven, Disposal, Dishwasher, Electric Range
- Interior Features
- Walk-In Closet(s), Vaulted/Cathedral Ceilings, High Ceilings, Entrance Foyer, Ceiling Fans, Pantry, Gas Logs, Walk-In Closet(s)
- Cooling
- Central Air, Ceiling Fan(s)
- Heating
- Fireplace, Electric, Forced Air, Natural Gas
- Foundation
- Crawl Space
- Roof
- Shingle
- Lot Information
- Cul-De-Sac
- Utilities
- Natural Gas Available, Sewer Connected, Water Available
- Lot Water Features
- Other
- Water
- Public
- Elementary School
- Morris Grove Elementary
- Middle School
- McDougle Middle School
- High School
- Chapel Hill High School
Mortgage Calculator
Listing courtesy of Just Be Home Realty.

Copyright 2026 NCRMLS. All rights reserved. North Carolina Regional Multiple Listing Service, (NCRMLS), provides content displayed here (“provided content”) on an “as is” basis and makes no representations or warranties regarding the provided content, including, but not limited to those of non-infringement, timeliness, accuracy, or completeness. Individuals and companies using information presented are responsible for verification and validation of information they utilize and present to their customers and clients. NCRMLS will not be liable for any damage or loss resulting from use of the provided content or the products available through Portals, IDX, VOW, and/or Syndication. Recipients of this information shall not resell, redistribute, reproduce, modify, or otherwise copy any portion thereof without the expressed written consent of NCRMLS.