409 Lake Vista Dr, Statham, GA 30666
- $736,927
- 4
- BD
- 3
- BA
- 2,549
- SqFt




- List Price
- $736,927
- Status
- ACTIVE
- MLS#
- CL361580
- Days on Market
- 48
- Year Built
- 2026
- Bedrooms
- 4
- Bathrooms
- 3
- Full-baths
- 3
- Living Area
- 2,549
- Acres
- 0.18
- Neighborhood
- Vista Manor At The Georgia Club
Property Description
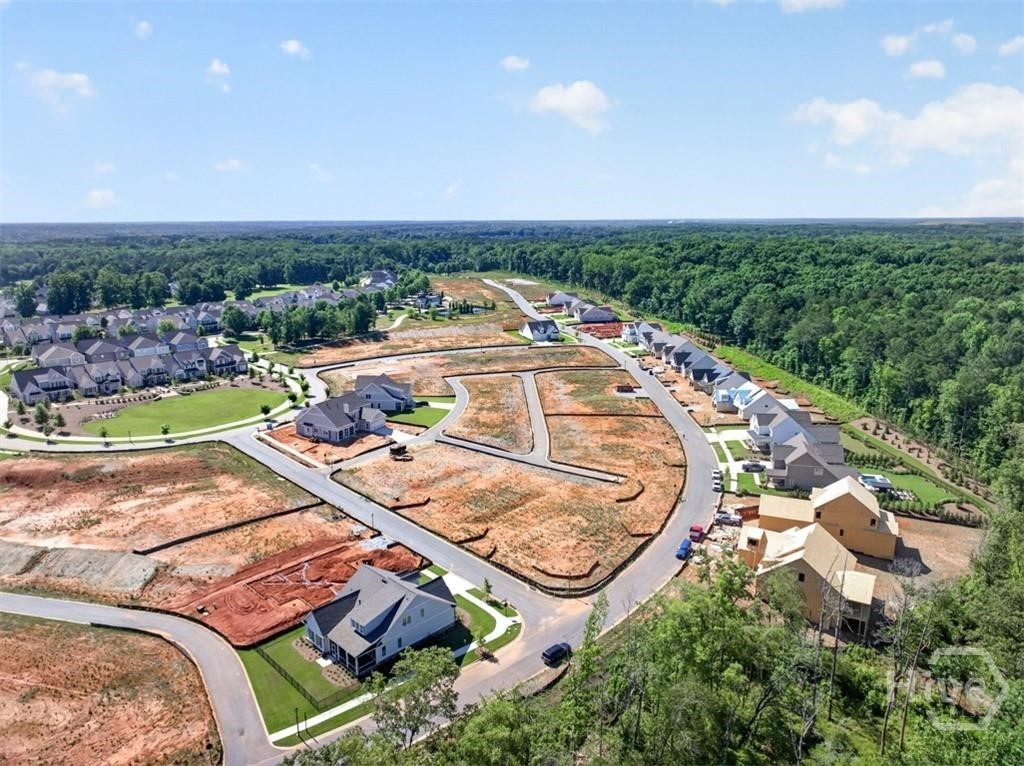
The Georgia Club, "Lot 25- Walker A plan with a 2-car garage." This gorgeous 4-bedroom, 3.5-bath ranch plan is exactly what you're looking for! Located in the gated and amenity-rich golf community, The Georgia Club. This new construction home is loaded with bonus features like an upgraded SDL window package, extensive trim throughout, front porch pavers, an irrigation system, Mohawk Revwood flooring, KitchenAid appliances, and an upgraded lighting/plumbing/hardware package. The spacious gourmet kitchen overlooks the inviting family room, which features a coffered ceiling with crown molding, shiplap, a brick fireplace with cedar mantle, and built-in custom cabinetry. The kitchen features premium cabinetry with soft-close doors and drawers, an oversized island, quartz countertops, stainless steel appliances, under-cabinet lighting, custom tile backsplash, farmhouse sink, and an expansive walk-in pantry with built-in shelving. Additional features include 10-foot ceilings on the main floor, a mudroom/drop zone, a laundry room with cabinets, and utility sink. The spacious primary bedroom offers a primary bath retreat with a tiled walk-in super shower, quartz countertops, custom tilework, frameless glass, upgraded cabinetry, and dual vanities. Additionally, there are two secondary bedrooms on the main level, along with another full bathroom. Upstairs, you will find the fourth bedroom/bonus room, complete with a full bathroom and a walk-in closet. The covered back porch is complete with an outdoor fireplace and cedar mantle. With an opportunity to purchase a membership to The Georgia Club, you will be awarded access to resort-style activities and amenities like swimming, tennis, pickleball, fitness, golf, restaurant, pro shop, kids’ club, golf simulators, and more. The estimated completion date is Fall 2026. Ask about our special preferred lender incentives!
/t.realgeeks.media/resize/140x/https://u.realgeeks.media/victorrosado%252FFor_Logo_Use.png)
Additional Information
- HOA (annual)
- $5,141
- Appliances
- Some Gas Appliances, Double Oven, Dishwasher, Disposal, LP Gas Water Heater, Microwave
- Interior Features
- Breakfast Area, Double Vanity, Entrance Foyer, Kitchen Island, Primary Downstairs, Other, Pantry
- Cooling
- Central Air, Electric
- Heating
- Central, Natural Gas
- Foundation
- Slab
- Roof
- Composition
- Exterior Features
- Other
- Lot Information
- Wooded
- Utilities
- Underground Utilities
- Water
- Public
Mortgage Calculator
Listing courtesy of Hillwood Realty LLC.

Copyright 2026 NCRMLS. All rights reserved. North Carolina Regional Multiple Listing Service, (NCRMLS), provides content displayed here (“provided content”) on an “as is” basis and makes no representations or warranties regarding the provided content, including, but not limited to those of non-infringement, timeliness, accuracy, or completeness. Individuals and companies using information presented are responsible for verification and validation of information they utilize and present to their customers and clients. NCRMLS will not be liable for any damage or loss resulting from use of the provided content or the products available through Portals, IDX, VOW, and/or Syndication. Recipients of this information shall not resell, redistribute, reproduce, modify, or otherwise copy any portion thereof without the expressed written consent of NCRMLS.