4599 Hickory Dr, Evans, GA 30809
- $289,999
- 3
- BD
- 3
- BA
- 2,084
- SqFt




- List Price
- $289,999
- Status
- ACTIVE
- MLS#
- 98256599
- Price Change
- ▼ $5,000 1789433974
- Days on Market
- 80
- Year Built
- 1980
- Levels
- Two
- Bedrooms
- 3
- Bathrooms
- 3
- Half-baths
- 1
- Full-baths
- 2
- Living Area
- 2,084
- Acres
- 0.52
- Neighborhood
- Calloway Woods
Property Description
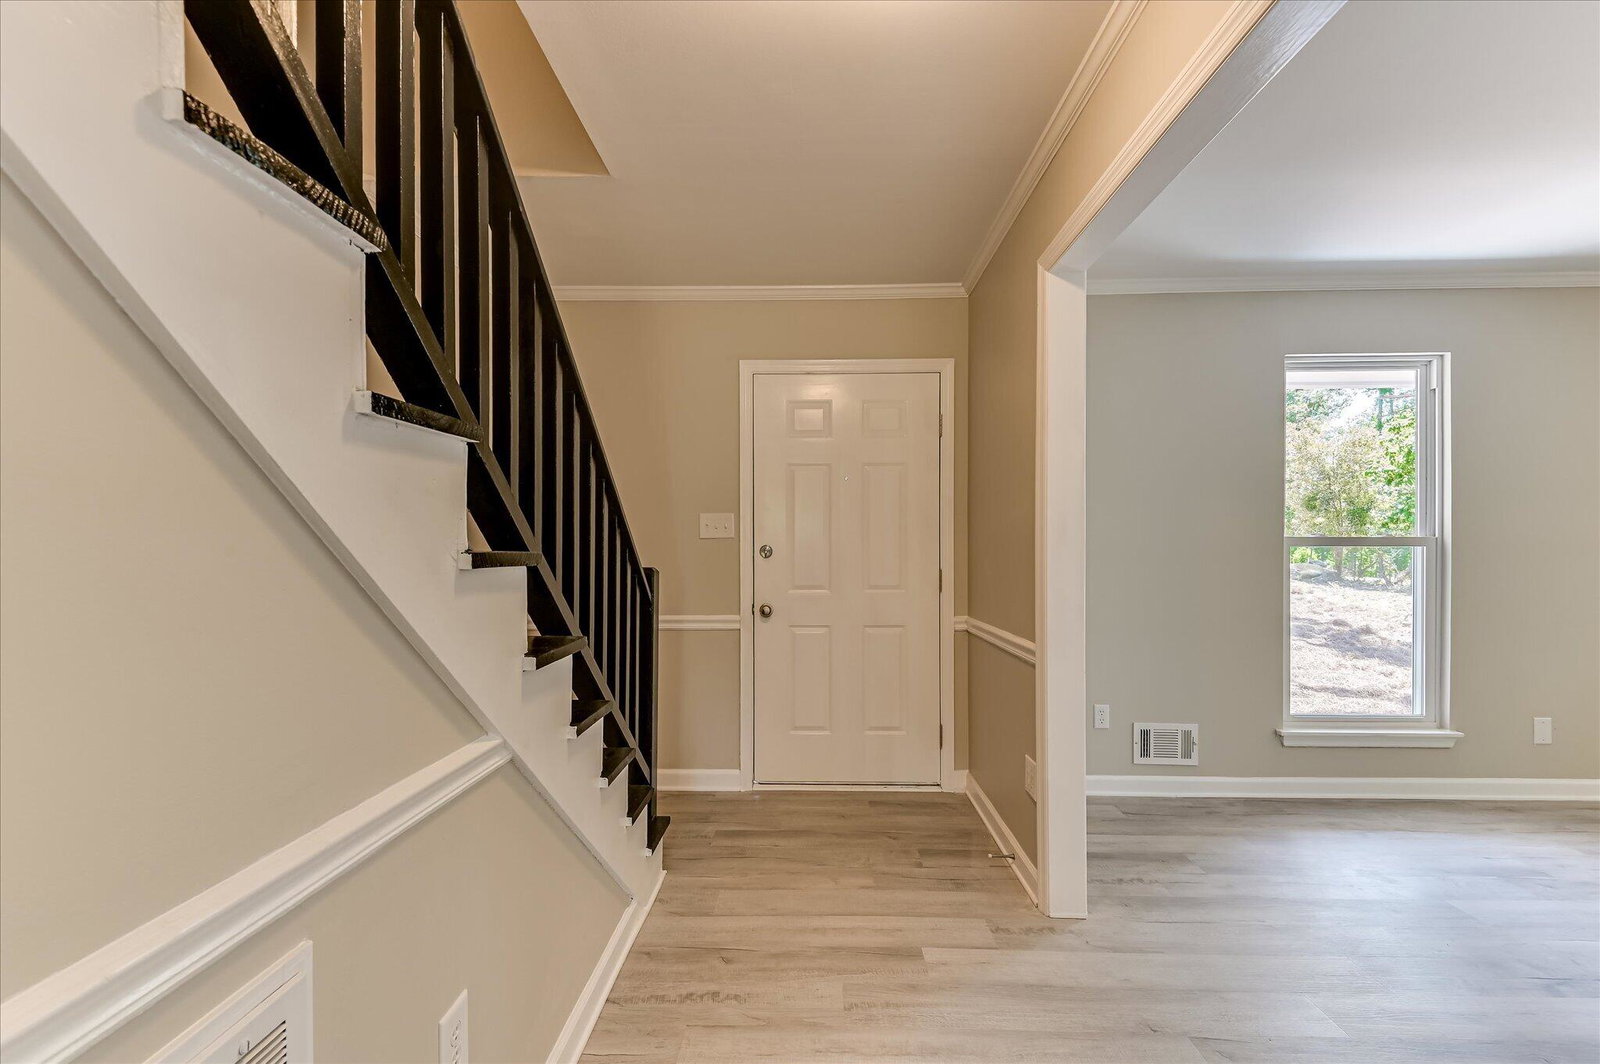
YOU HAVE A SECOND CHANCE AT AN EXCELLENT EVANS, GA HOME! THE PREVIOUS CONTRACT FELL APART DUE TO BUYER'S FINANCING AND WE ARE AGGRESSIVELY MARKETING. **Google street view image is very dated. Updated Evans, GA Home on 0.5 Acre Lot - 3 Bedrooms, 2.5 Baths, Over 2,000 Sq Ft under 300K!! Welcome to this beautifully updated home in Evans, GA, offering over 2,000 square feet of living space on a 0.5-acre lot in Columbia County with no HOA. This move-in ready property features modern updates throughout the entire interior, making it an excellent option for buyers searching for updated homes in Evans, GA. Step inside to find brand new LVP flooring on the main level, new carpet in the upstairs bedrooms, and fresh interior paint throughout. The spacious family room is centered around a gorgeous wood-burning fireplace, creating a warm and inviting focal point that anchors the space--perfect for relaxing or entertaining. Natural light fills the home, enhancing the open and welcoming feel. The fully updated kitchen features granite countertops, brand new stainless steel appliances, and ample cabinet space, offering both style and functionality. Bathrooms have also been upgraded with granite countertops, providing a cohesive, modern finish throughout. The owner's suite on the main level offers convenience and privacy. Upstairs, you'll find two additional bedrooms along with two oversized walk-in closets in the hallway, ideal for a home office, library, or additional storage space. Outside, enjoy a cleared backyard ready for your vision, offering a blank slate for outdoor living, entertaining, or future additions. Additional exterior features include a patio, circle gravel driveway, and a storage closet for added convenience.
/t.realgeeks.media/resize/140x/https://u.realgeeks.media/victorrosado%252FFor_Logo_Use.png)
Additional Information
- Available Amenities
- Street Lights
- Appliances
- Built-In Microwave, Range, Disposal, Dishwasher
- Interior Features
- Entrance Foyer, Eat-In Kitchen
- Cooling
- Central Air, Ceiling Fan(s)
- Heating
- Fireplace, Forced Air, Natural Gas
- Fireplaces
- 1
- Foundation
- Slab
- Roof
- Composition
- Exterior Features
- See Remarks
- Lot Information
- Other
- Utilities
- Cable Available
- Lot Water Features
- Other
- Water
- Public
- Elementary School
- Westmont
- Middle School
- Evans
- High School
- Evans
Mortgage Calculator
Listing courtesy of Method Real Estate Group.

Copyright 2026 NCRMLS. All rights reserved. North Carolina Regional Multiple Listing Service, (NCRMLS), provides content displayed here (“provided content”) on an “as is” basis and makes no representations or warranties regarding the provided content, including, but not limited to those of non-infringement, timeliness, accuracy, or completeness. Individuals and companies using information presented are responsible for verification and validation of information they utilize and present to their customers and clients. NCRMLS will not be liable for any damage or loss resulting from use of the provided content or the products available through Portals, IDX, VOW, and/or Syndication. Recipients of this information shall not resell, redistribute, reproduce, modify, or otherwise copy any portion thereof without the expressed written consent of NCRMLS.