Share this with your friends


910-367-2993
Real Estate Company
4533 Logans Way, Augusta, GA 30909
- $289,000
- 4
- BD
- 2
- BA
- 1,941
- SqFt




- List Price
- $289,000
- Status
- ACTIVE
- MLS#
- 100582489
- Price Change
- ▼ $6,000 1791489221
- Days on Market
- 113
- Year Built
- 2006
- Levels
- One
- Bedrooms
- 4
- Bathrooms
- 2
- Full-baths
- 2
- Living Area
- 1,941
- Acres
- 0.28
- Neighborhood
- Elderberry
Property Description
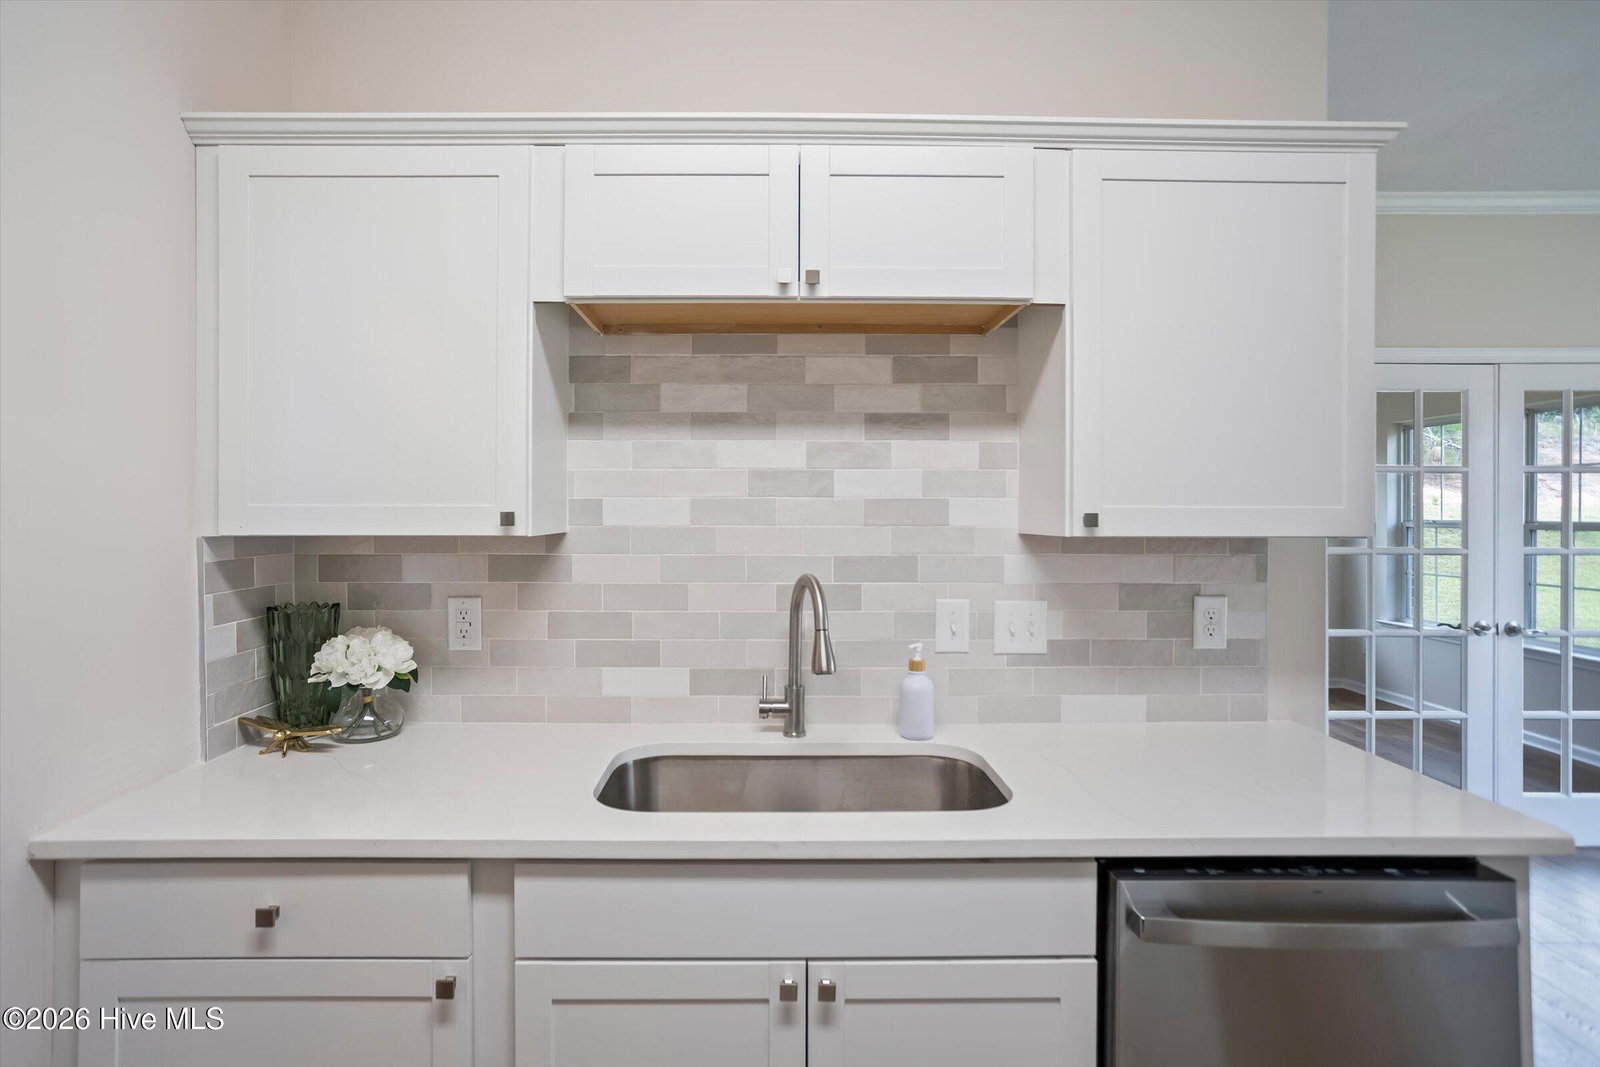
Brand new HVAC!! Move-in ready and beautifully updated! This refreshed 4-bedroom, 2-bath home with a separate office space offers the perfect blend of modern updates and everyday convenience. Inside, you'll find new flooring throughout, fresh interior paint, an all-new kitchen, updated fixtures, and a brand-new roof, giving you the peace of mind and style today's buyers are looking for. The spacious floor plan provides plenty of room for family, guests, a home office, or hobbies, while the updated kitchen serves up fresh finishes and functional design. Whether you're entertaining friends or enjoying a quiet evening at home, this property is ready for you to move right in and start making memories. Conveniently located just minutes from Fort Gordon, and has quick access to I-520 (Bobby Jones Expressway) and I-20, providing convenient travel throughout the CSRA and beyond. Nearby amenities include Augusta Mall, a wide variety of shopping and dining options, grocery stores, medical facilities, parks, and recreational opportunities. The Augusta Medical District, downtown Augusta, and major employers are all within easy reach. Golf enthusiasts will appreciate being close to several local courses, while outdoor lovers can enjoy nearby parks, walking trails, and community amenities. Whether you're a first-time homebuyer, growing family, or investor looking for a worry free, turnkey property, this beautifully updated home offers exceptional value in a highly convenient Augusta location. Schedule your showing today!
/t.realgeeks.media/resize/140x/https://u.realgeeks.media/victorrosado%252FFor_Logo_Use.png)
Additional Information
- HOA (annual)
- $125
- Available Amenities
- Management, Street Lights, None
- Appliances
- Range, Dishwasher
- Interior Features
- High Ceilings, Entrance Foyer, Pantry, Drapes/Blinds, Eat-In Kitchen
- Cooling
- Central Air, Ceiling Fan(s)
- Heating
- Electric, Forced Air
- Fireplaces
- 1
- Foundation
- Slab
- Roof
- Composition
- Exterior Features
- Insulated Doors
- Lot Information
- Landscaped, Sprinkler System-Yard, Sprinkler System-Yard
- Utilities
- Natural Gas Available, Sewer Connected, Water Available
- Lot Water Features
- Other
- Water
- Public
- Elementary School
- Belair K
- Middle School
- Belair K
- High School
- Westside
Mortgage Calculator
Listing courtesy of Revolve Real Estate.

Copyright 2026 NCRMLS. All rights reserved. North Carolina Regional Multiple Listing Service, (NCRMLS), provides content displayed here (“provided content”) on an “as is” basis and makes no representations or warranties regarding the provided content, including, but not limited to those of non-infringement, timeliness, accuracy, or completeness. Individuals and companies using information presented are responsible for verification and validation of information they utilize and present to their customers and clients. NCRMLS will not be liable for any damage or loss resulting from use of the provided content or the products available through Portals, IDX, VOW, and/or Syndication. Recipients of this information shall not resell, redistribute, reproduce, modify, or otherwise copy any portion thereof without the expressed written consent of NCRMLS.