1127 Savannah Ridge Rd, Lincolnton, GA 30817
- $850,000
- 5
- BD
- 6
- BA
- 5,532
- SqFt






- List Price
- $850,000
- Status
- ACTIVE
- MLS#
- 98253815
- Price Change
- ▼ $50,000 1787980978
- Days on Market
- 192
- Year Built
- 2023
- Levels
- Three Or More
- Bedrooms
- 5
- Bathrooms
- 6
- Half-baths
- 1
- Full-baths
- 5
- Living Area
- 5,532
- Acres
- 1.35
- Neighborhood
- Providence Ferry
Property Description
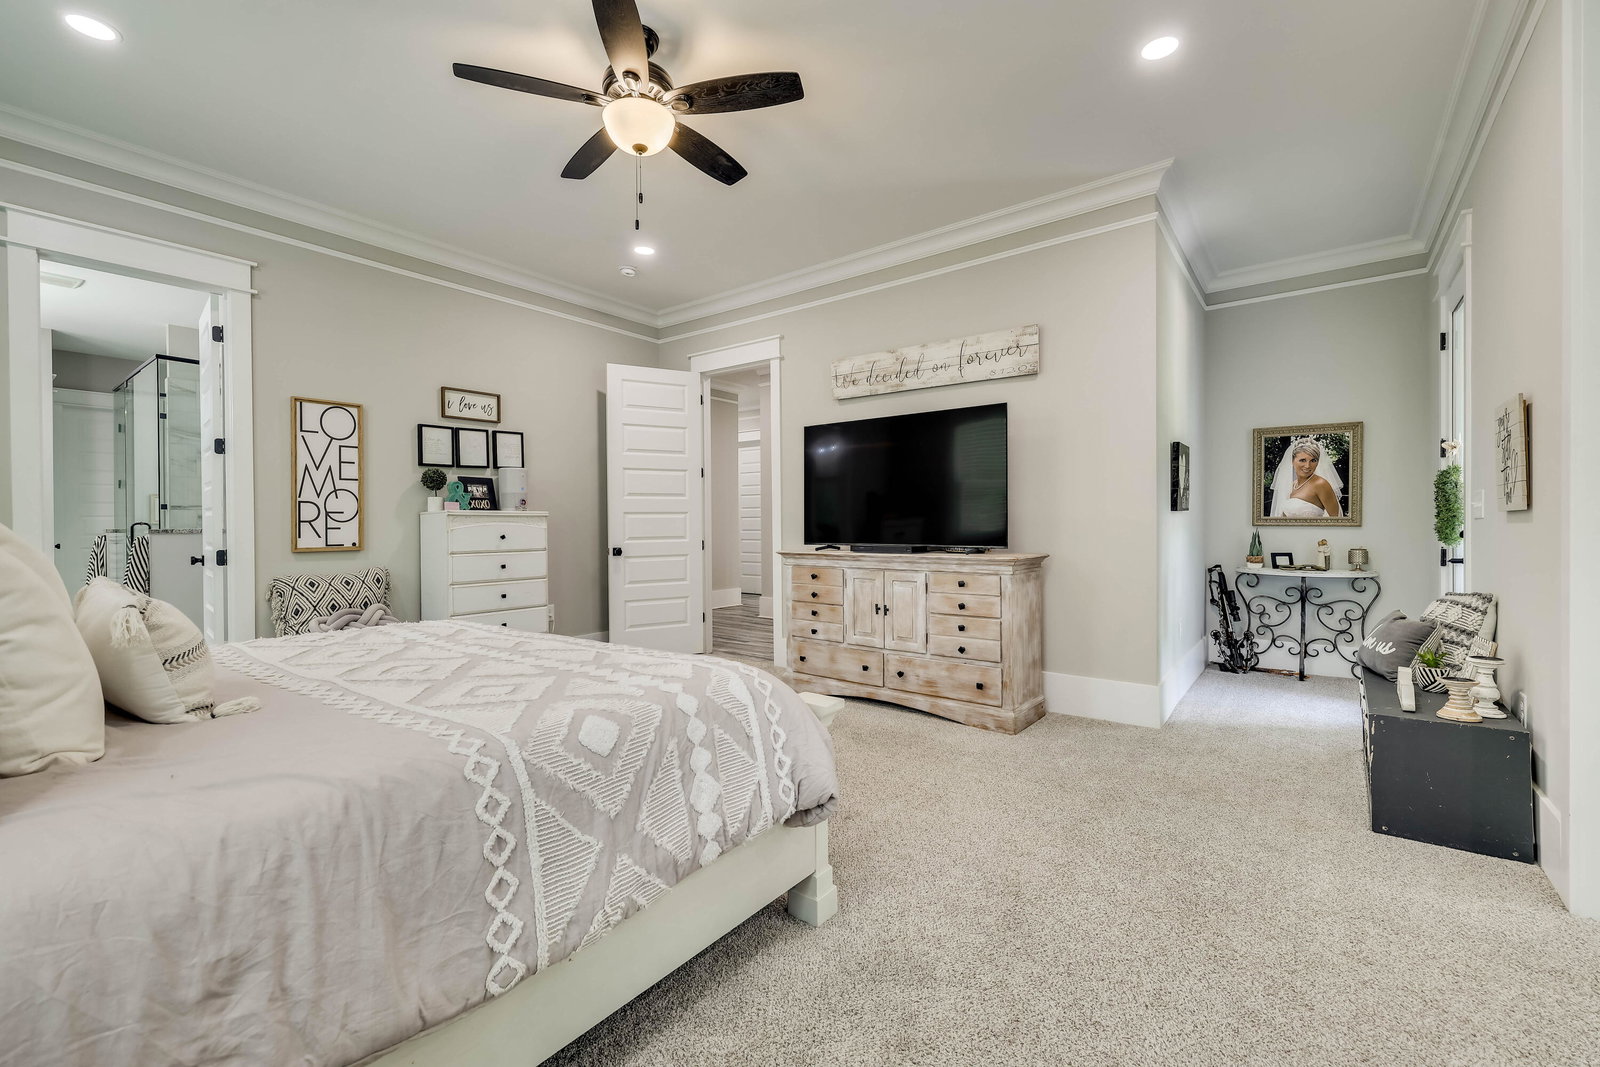
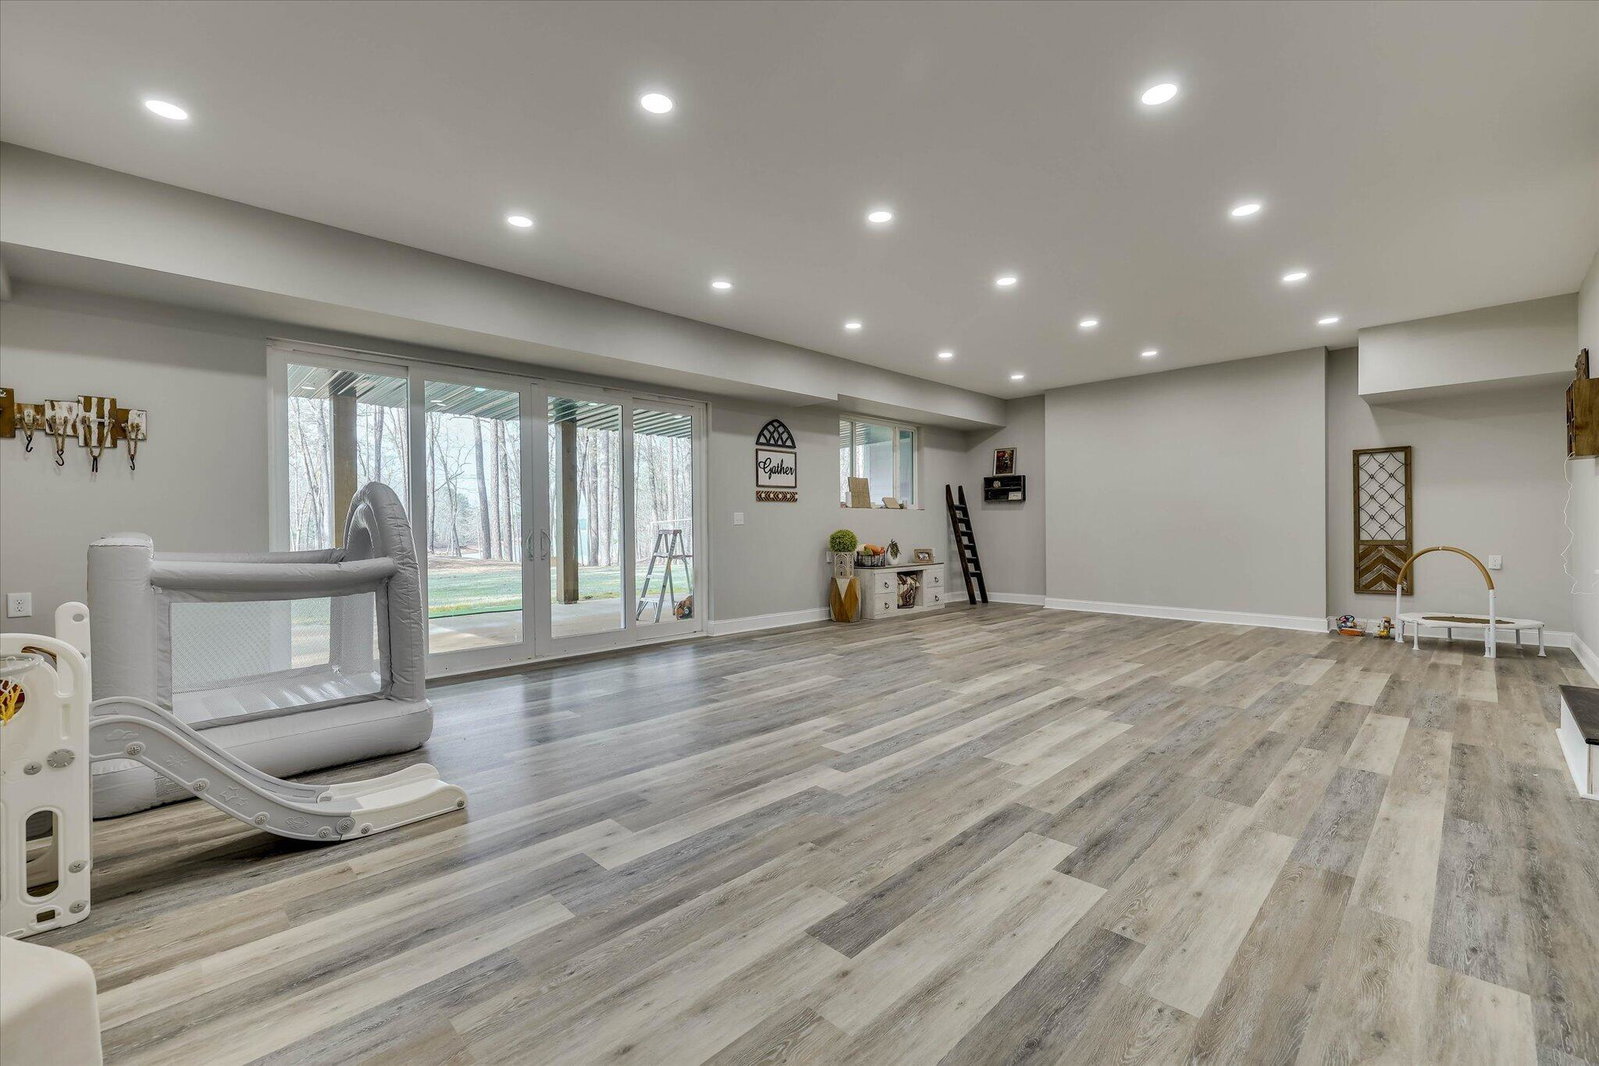
Welcome to 1127 Savannah Ridge Road, an extraordinary lakefront retreat perfectly positioned on the pristine shores of Strom Thurmond Lake in Lincolnton, Georgia. Offering deep water access just steps from your backyard, this remarkable custom-built residence blends luxury, comfort, recreation, and thoughtful craftsmanship into one unforgettable property. Spanning approximately 5,532 square feet with a fully finished basement completed in 2026, this meticulously maintained 5-bedroom, 5.5-bath home is designed for both elegant everyday living and exceptional entertaining. Tucked within one of the area's most peaceful and desirable waterfront settings, the property captures the true essence of lake life with stunning natural surroundings, year-round deep water access, and a private cove atmosphere ideal for boating, fishing, kayaking, paddleboarding, or simply relaxing by the water's edge. Just a gentle walk from the home leads directly to the shoreline, creating a seamless connection between indoor luxury and outdoor recreation. From the moment you step inside, the home welcomes you with soaring ceilings, expansive windows, abundant natural light, and carefully curated finishes throughout. The open-concept design creates effortless flow between the main living spaces while still maintaining warmth and functionality. The spacious living room features vaulted ceilings, a fireplace, and pre-wired surround sound, creating the perfect setting for relaxing or entertaining guests. At the heart of the home, the gourmet kitchen was thoughtfully designed for both functionality and style, featuring stainless steel appliances, abundant cabinetry, generous prep space, and a large center island ideal for gathering with family and friends. The adjacent dining and living spaces maximize the home's breathtaking views while offering versatility for hosting and everyday comfort. The owner's suite serves as a luxurious private retreat with spacious accommodations and a beautifully appointed en-suite bath designed for relaxation and comfort. Each additional bedroom offers generous space, privacy, and beautifully finished bathrooms, allowing family members and guests to feel equally at home. The recently completed fully finished basement dramatically expands the home's entertainment and living possibilities with a pre-wired theater room, game room, additional gathering areas, and direct access to the backyard and lakefront setting. Outdoor living spaces are equally impressive with a covered back deck overlooking the wooded surroundings and peaceful water views, while the professionally finished covered entertainment area beneath the deck with metal roofing provides additional shaded space ideal for grilling and relaxing year-round. Beyond its beauty, the home was thoughtfully constructed with long-term efficiency and convenience in mind, including spray foam insulation in the attic, a dedicated generator-ready panel, Hardie Plank siding, abundant storage, and a spacious three-car garage. Located within a quiet and highly sought-after lake community, 1127 Savannah Ridge Road offers the rare opportunity to enjoy luxurious waterfront living surrounded by one of the Southeast's most beloved freshwater destinations. Whether you are searching for a full-time residence, private retreat, or the ultimate lakefront entertaining home, this exceptional property delivers an unmatched combination of elegance, comfort, thoughtful upgrades, and breathtaking natural beauty. Schedule your private showing today and experience lakefront living at its finest.
/t.realgeeks.media/resize/140x/https://u.realgeeks.media/victorrosado%252FFor_Logo_Use.png)
Additional Information
- HOA (annual)
- $375
- Available Amenities
- Street Lights, Trail(s)
- Appliances
- Built-In Microwave, Gas Oven, Range, Disposal, Dishwasher
- Interior Features
- Walk-In Closet(s), Entrance Foyer, Kitchen Island, Pantry, Drapes/Blinds, Walk-In Closet(s)
- Cooling
- Central Air, Ceiling Fan(s)
- Heating
- Fireplace, Fireplace, Electric
- Fireplaces
- 1
- Foundation
- Concrete Perimeter
- Roof
- Composition
- Exterior Features
- Insulated Doors
- Lot Information
- Wooded, Boat Ramp, Landscaped, Secluded, Sprinkler System-Yard, Sprinkler System-Yard
- Waterfront
- Yes
- Utilities
- Cable Available
- Lot Water Features
- Boat Ramp, Cove
- Water
- Public
- Elementary School
- Lincoln County
- Middle School
- LINCOLN COUNTY
- High School
- Lincoln County
Mortgage Calculator
Listing courtesy of Real Broker - SC.

Copyright 2026 NCRMLS. All rights reserved. North Carolina Regional Multiple Listing Service, (NCRMLS), provides content displayed here (“provided content”) on an “as is” basis and makes no representations or warranties regarding the provided content, including, but not limited to those of non-infringement, timeliness, accuracy, or completeness. Individuals and companies using information presented are responsible for verification and validation of information they utilize and present to their customers and clients. NCRMLS will not be liable for any damage or loss resulting from use of the provided content or the products available through Portals, IDX, VOW, and/or Syndication. Recipients of this information shall not resell, redistribute, reproduce, modify, or otherwise copy any portion thereof without the expressed written consent of NCRMLS.