521 E Broad St Unit 2, Savannah, GA 31401
- $520,000
- 2
- BD
- 3
- BA
- 1,470
- SqFt




- List Price
- $520,000
- Status
- ACTIVE
- MLS#
- SA359369
- Days on Market
- 34
- Year Built
- 1900
- Bedrooms
- 2
- Bathrooms
- 3
- Half-baths
- 1
- Full-baths
- 2
- Living Area
- 1,470
- Acres
- 0.01
- Neighborhood/Complex
- Oaks/Beasley Park Condo
Property Description
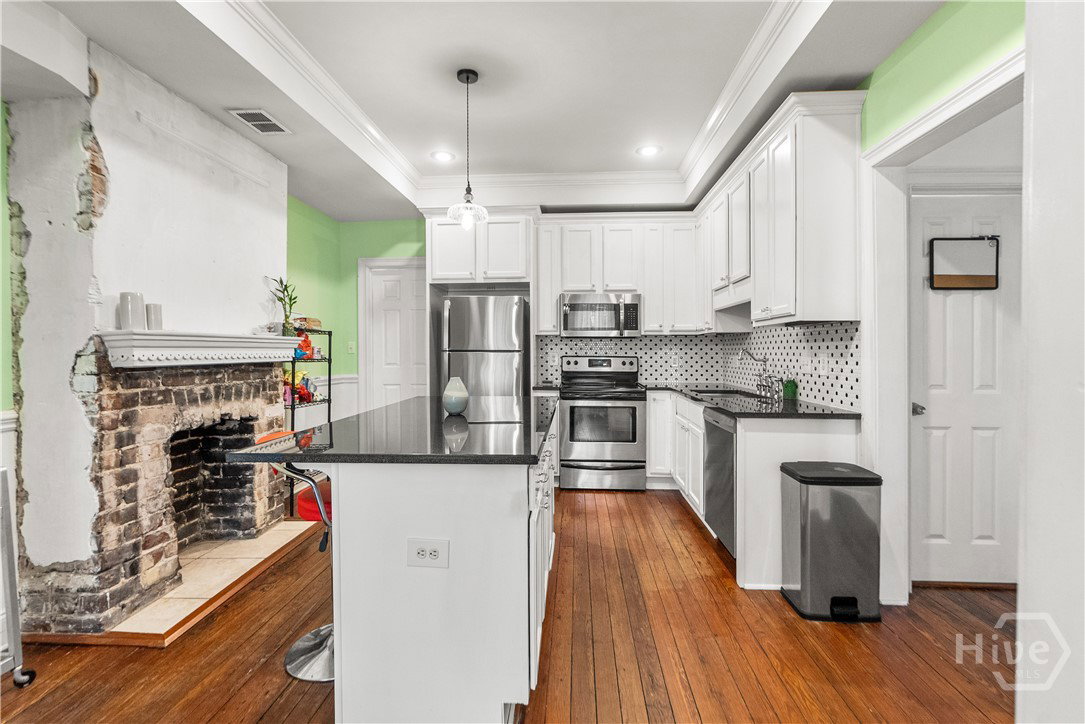
This charming 2-bedroom, 2.5-bath condominium in Savannah’s Historic Landmark District is a true piece of Savannah history. Original heart pine floors, original staircases, striking exposed brick, soaring high ceilings, and four beautiful decorative fireplaces showcase the building’s historic nature and enduring elegance throughout. The inviting open floor plan includes a flexible bonus room on the main level-perfect for a home office, creative studio, or guest suite-along with a peaceful balcony overlooking the park and a private back deck for outdoor relaxation. Completely refreshed in 2024 with fresh paint, new light fixtures, granite countertops, stainless steel sink and faucet, water heater, garbage disposal, and a new AC coil for the HVAC (2026). A stainless steel refrigerator, washer, and dryer all remain with the home. The HOA is moving forward with plans to replace all of the siding and windowsills/trim to beautifully preserves its authentic 19th-century character. Just a 7-minute walk to Forsyth Park, steps from SCAD, and within easy walking distance of Downtown Savannah’s finest dining, shopping, parks, and attractions, this turn-key condo is ideally suited for SCAD students, young professionals, investors, and homeowners seeking the best of historic living.
/t.realgeeks.media/resize/140x/https://u.realgeeks.media/victorrosado%252FFor_Logo_Use.png)
Additional Information
- HOA (annual)
- $285
- Appliances
- Electric Water Heater
- Interior Features
- Attic Stairs Pulldown
- Cooling
- Central Air, Electric
- Heating
- Central, Electric
- Foundation
- Raised
- Roof
- Asphalt
- Exterior Features
- Balcony, Deck
- Lot Information
- City Lot
- Water
- Public
Mortgage Calculator
Listing courtesy of luxSREE.

Copyright 2026 NCRMLS. All rights reserved. North Carolina Regional Multiple Listing Service, (NCRMLS), provides content displayed here (“provided content”) on an “as is” basis and makes no representations or warranties regarding the provided content, including, but not limited to those of non-infringement, timeliness, accuracy, or completeness. Individuals and companies using information presented are responsible for verification and validation of information they utilize and present to their customers and clients. NCRMLS will not be liable for any damage or loss resulting from use of the provided content or the products available through Portals, IDX, VOW, and/or Syndication. Recipients of this information shall not resell, redistribute, reproduce, modify, or otherwise copy any portion thereof without the expressed written consent of NCRMLS.