220 Deer Haven Run, Carlton, GA 30627
- $679,900
- 4
- BD
- 4
- BA
- 3,272
- SqFt


- List Price
- $679,900
- Status
- ACTIVE
- MLS#
- CL364555
- Days on Market
- 0
- Year Built
- 2005
- Bedrooms
- 4
- Bathrooms
- 4
- Half-baths
- 1
- Full-baths
- 3
- Living Area
- 3,272
- Acres
- 7.78
Property Description
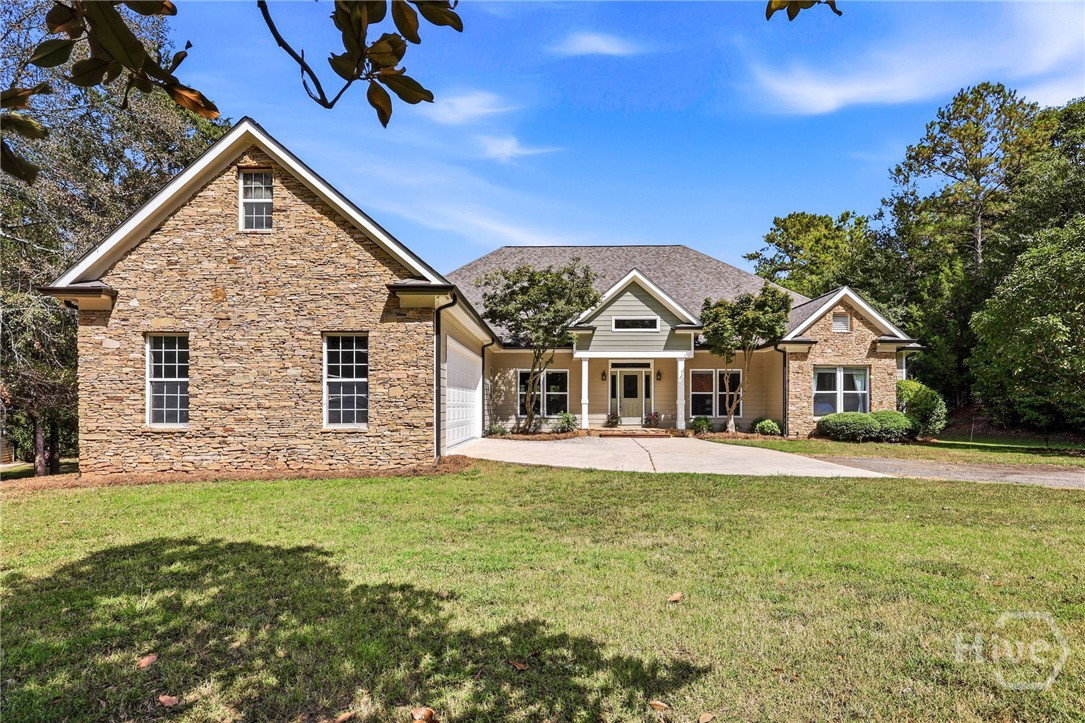
Privacy on over 7 acres with stunning one level home, barn, shop w power/water/bath, fencing and a screened porch to love. From the circular drive, the gorgeous stone front greets you into a private wonderland that has no need for curtains. The gigantic kitchen with gorgeous granite, the woodworked bonus room, the massive windows, the natural light, dining room, breakfast room, perfect laundry area close to half bath and off garage for coming in from the garden or the detached heated and cooled shop. The hardwood floors, primary suite with door to back deck to the coolest screened porch all overlooking the pasture and barn with power and water. And the primary bath should have its own chapter written about it with soaking tub, two sink vanity plus a coffee station vanity, and huge walk-in closet. The pasture fencing and cross fencing the sweet walking bridge over the dry creek bed in the circle of the driveway.... everything about this place is an ahhhhhhh moment...truly memorable from all aspects. There are four bedrooms, and one of them off the foyer has glass doors which would make a really nice office or music room, the other two have a bath in between, and there is another hall bath nearby. This is being sold as an estate so there is no disclosure, but a lot has been updated and replaced like newer roof, hvac, paint, hw floors, new kitchen, within last three years. The fireplace would need a propane tank to be tested, estate cannot warrant. Septic tank was just pumped, and field lines were just replaced and a pump installed to make it all work better. County website has it as 8.21 acres however it is 7.78 acres, see plat in attached docs. Come visit this home in Madison County, it looks beautiful and is ready for you to make dreams in.
/t.realgeeks.media/resize/140x/https://u.realgeeks.media/victorrosado%252FFor_Logo_Use.png)
Additional Information
- Appliances
- Some Electric Appliances, Dishwasher, Electric Water Heater, Microwave, Oven, Range, Dryer, Refrigerator, Washer
- Interior Features
- Attic, Breakfast Area, Bathtub, Tray Ceiling(s), Ceiling Fans, Double Vanity, Entrance Foyer, High Ceilings, Country Kitchen, Kitchen Island, Primary Downstairs, Other, Pantry, Attic Stairway, Other, Separate Shower, Vaulted/Cathedral Ceilings, Fireplace(s), Programmable Thermostat
- Cooling
- Electric, Heat Pump
- Heating
- Electric, Heat Pump
- Fireplaces
- 1
- Foundation
- Block
- Roof
- Asphalt
- Exterior Features
- Deck
- Lot Information
- Back Yard, Open Lot, Private, Wooded
- Water
- Public
Mortgage Calculator
Listing courtesy of LGM L.L.C..

Copyright 2026 NCRMLS. All rights reserved. North Carolina Regional Multiple Listing Service, (NCRMLS), provides content displayed here (“provided content”) on an “as is” basis and makes no representations or warranties regarding the provided content, including, but not limited to those of non-infringement, timeliness, accuracy, or completeness. Individuals and companies using information presented are responsible for verification and validation of information they utilize and present to their customers and clients. NCRMLS will not be liable for any damage or loss resulting from use of the provided content or the products available through Portals, IDX, VOW, and/or Syndication. Recipients of this information shall not resell, redistribute, reproduce, modify, or otherwise copy any portion thereof without the expressed written consent of NCRMLS.