230 Ridgewood Park Dr N, Richmond Hill, GA 31324
- $560,000
- 4
- BD
- 4
- BA
- 2,110
- SqFt








- List Price
- $560,000
- Status
- ACTIVE
- MLS#
- SA350880
- Price Change
- ▼ $5,000 1784235603
- Days on Market
- 143
- Year Built
- 2015
- Bedrooms
- 4
- Bathrooms
- 4
- Half-baths
- 1
- Full-baths
- 3
- Living Area
- 2,110
- Acres
- 0.23
- Neighborhood
- Waterways
Property Description
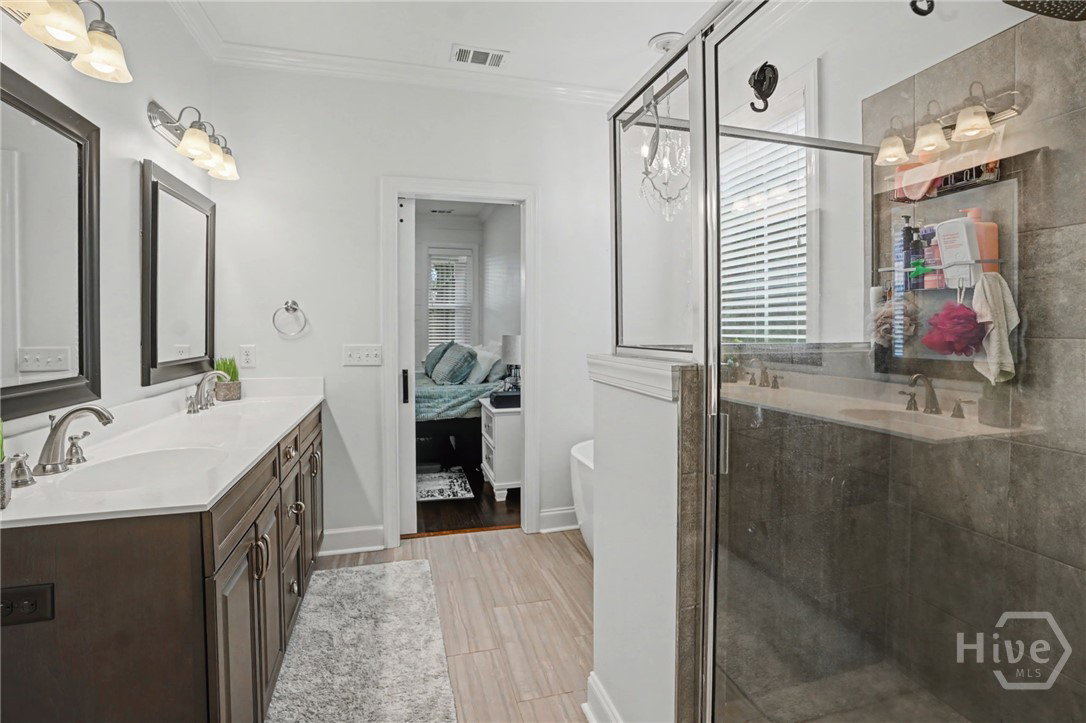
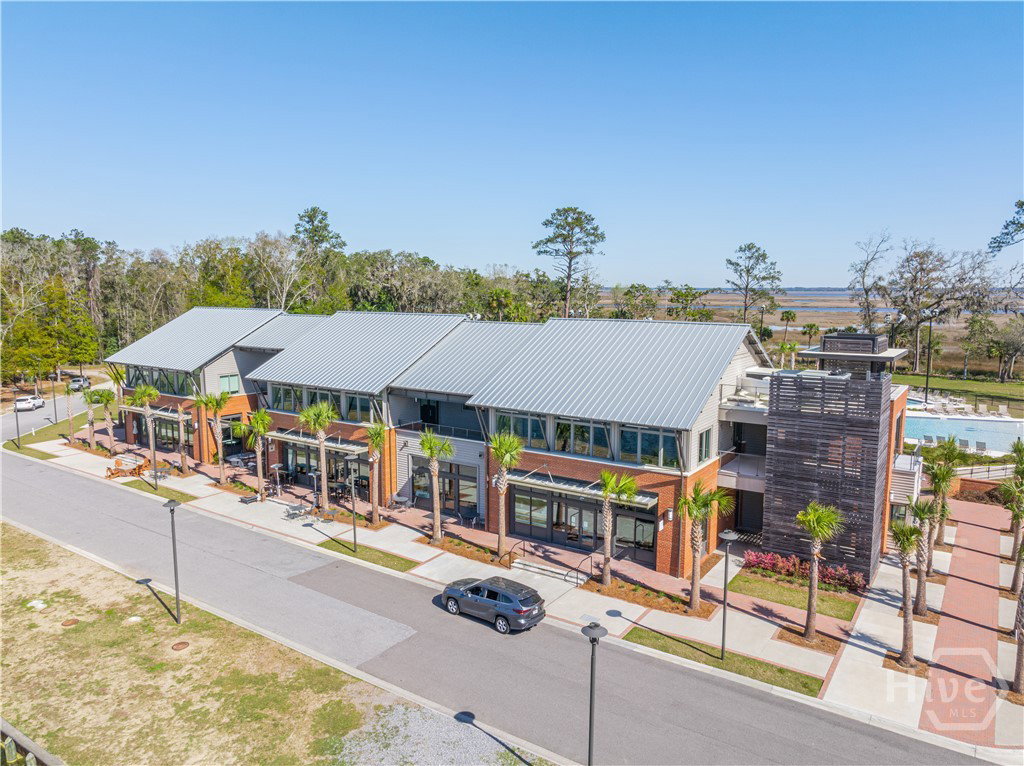
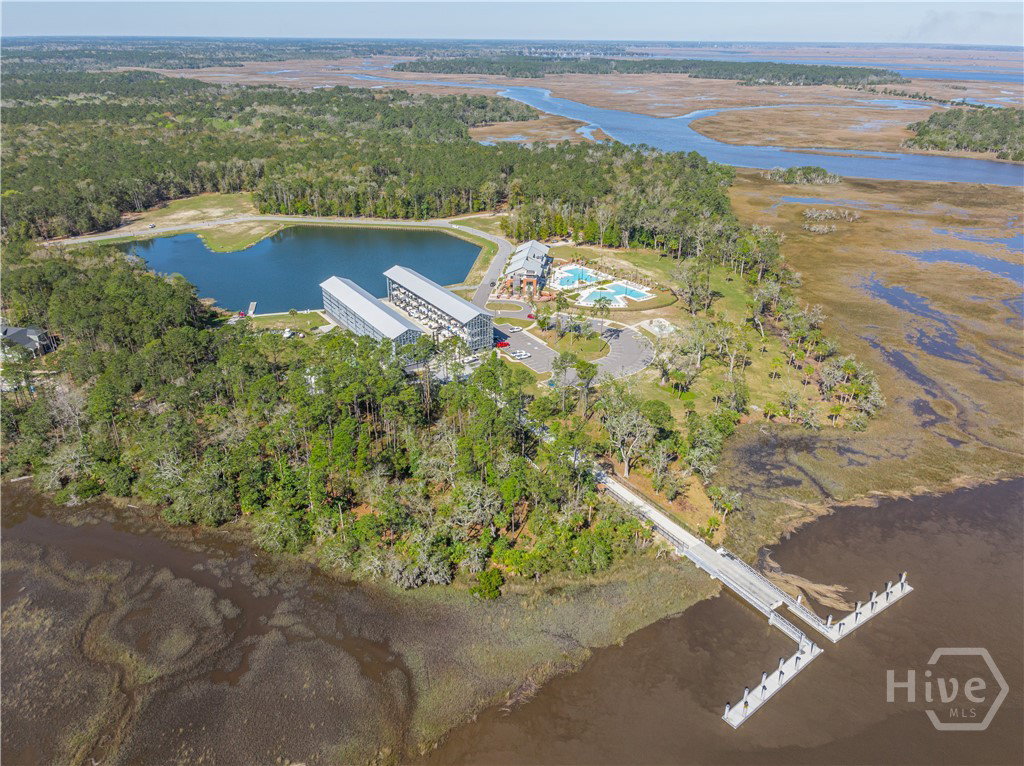
Welcome to Waterways, a gated master-planned community designed around nature, water, and coastal living. This charming Southern-style home welcomes you with a spacious front porch, perfect for relaxing and enjoying the peaceful surroundings. Step inside to an inviting entryway that opens to a thoughtfully designed floor plan ideal for both everyday living and entertaining. The living room features elegant coffered ceilings, a cozy fireplace, and built-in cabinetry that add both character and function. Just beyond, the fully equipped kitchen offers an oversized island with seating, providing the perfect gathering space for meals, conversation, and hosting guests. The primary suite is conveniently located on the main floor and features a walk-in closet and a well-appointed bathroom with dual vanities, a soaking tub, and a separate shower. A powder room and laundry room are also located just off the kitchen for added convenience. Upstairs you’ll find three additional bedrooms and two full bathrooms, offering flexible space for guests, a home office, or hobbies. Step outside to your screened lanai where a heated pool and outdoor kitchen create the perfect setting for relaxing or entertaining year-round. From the front porch to the backyard retreat, this home offers peaceful views and the sounds of nature from nearly every corner. Residents of Waterways enjoy an exceptional lifestyle with amenities including three community pools, two fitness centers, scenic walking trails, a marina with boat storage, an on-site restaurant and optional boat club membership.
/t.realgeeks.media/resize/140x/https://u.realgeeks.media/victorrosado%252FFor_Logo_Use.png)
Additional Information
- HOA (annual)
- $296
- Appliances
- Electric Water Heater
- Interior Features
- Attic, Breakfast Area, Bathtub, Double Vanity, Entrance Foyer, Kitchen Island, Primary Downstairs, Primary Suite, Pantry, Attic Stairs Pulldown, Attic Stairway, Recessed Lighting, Separate Shower
- Cooling
- Central Air, Electric, Zoned
- Heating
- Central, Electric, Zoned
- Fireplaces
- 1
- Foundation
- Concrete Perimeter
- Roof
- Asphalt
- Exterior Features
- Outdoor Grill
- Utilities
- Cable Available, Underground Utilities
- Water
- Public
Mortgage Calculator
Listing courtesy of Keller Williams Coastal Area P.

Copyright 2026 NCRMLS. All rights reserved. North Carolina Regional Multiple Listing Service, (NCRMLS), provides content displayed here (“provided content”) on an “as is” basis and makes no representations or warranties regarding the provided content, including, but not limited to those of non-infringement, timeliness, accuracy, or completeness. Individuals and companies using information presented are responsible for verification and validation of information they utilize and present to their customers and clients. NCRMLS will not be liable for any damage or loss resulting from use of the provided content or the products available through Portals, IDX, VOW, and/or Syndication. Recipients of this information shall not resell, redistribute, reproduce, modify, or otherwise copy any portion thereof without the expressed written consent of NCRMLS.