740 Pine Barren Rd, Pooler, GA 31322
- $659,900
- 5
- BD
- 4
- BA
- 3,844
- SqFt




- List Price
- $659,900
- Status
- ACTIVE
- MLS#
- SA361502
- Days on Market
- 33
- Year Built
- 1984
- Bedrooms
- 5
- Bathrooms
- 4
- Full-baths
- 4
- Living Area
- 3,844
- Acres
- 2.05
Property Description
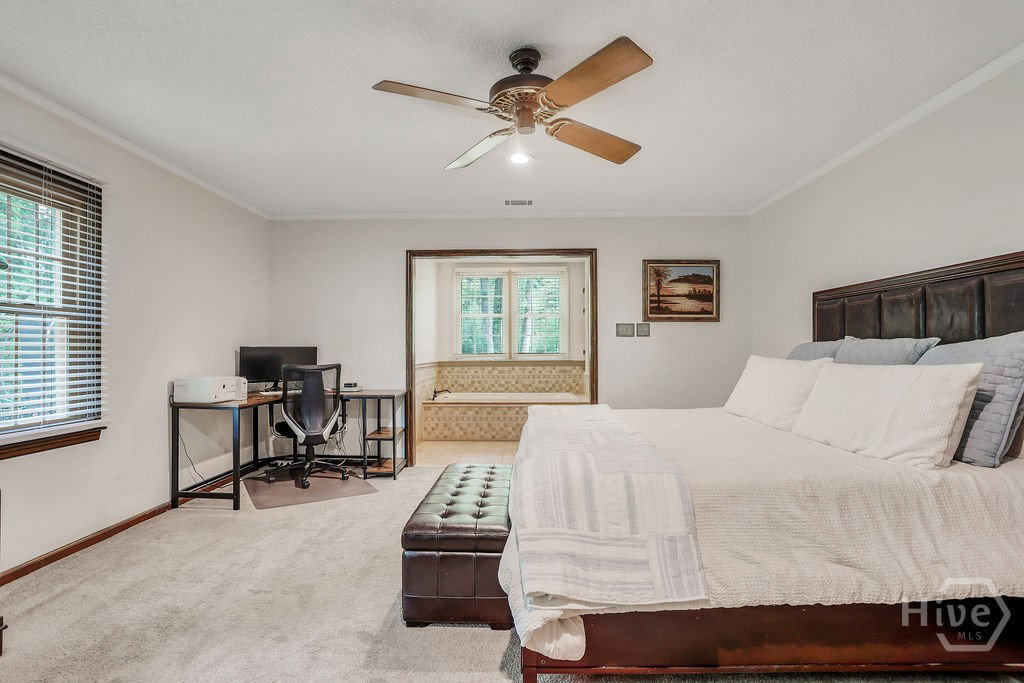
Nestled on more than two private, tree-lined acres in the heart of Pooler, 740 Pine Barren Road offers a rare combination of estate-style living and everyday convenience. This stunning 5-bedroom, 4-bath home features 3,844 square feet of thoughtfully designed living space, complete with a stocked pond, resident ducks, and peaceful surroundings—all just minutes from shopping, dining, entertainment, Gulfstream, the Hyundai Metaplant, the Savannah/Hilton Head International Airport, and everything Pooler has to offer. Inside, soaring ceilings and abundant natural light enhance the spacious floor plan. The gourmet chef’s kitchen is designed to impress, featuring generous workspace and an ideal layout for preparing meals and entertaining family and friends. Expansive living areas provide comfort and flexibility for everyday living, while the well-appointed bedrooms and bathrooms offer room for everyone. Step outside to enjoy your own private oasis. The stocked pond, complete with resident ducks, adds a charming natural backdrop, while the sprawling property offers endless opportunities for recreation, gardening, or simply relaxing in a tranquil setting. With no HOA, a private setting, and a central Pooler location, this one-of-a-kind property offers the rare opportunity to enjoy estate-style living without sacrificing convenience. Schedule your private showing today and experience everything this remarkable home has to offer.
/t.realgeeks.media/resize/140x/https://u.realgeeks.media/victorrosado%252FFor_Logo_Use.png)
Additional Information
- Appliances
- Some Electric Appliances, Cooktop, Double Oven, Dishwasher, Electric Water Heater, Microwave, Refrigerator, Self Cleaning Oven
- Interior Features
- Attic, Breakfast Area, Double Vanity, Entrance Foyer, Garden Tub/Roman Tub, High Ceilings, Jetted Tub, Kitchen Island, Primary Downstairs, Primary Suite, Pantry, Recessed Lighting, Split Bedroom Plan, Separate Shower
- Cooling
- Central Air, Electric
- Heating
- Central, Electric
- Fireplaces
- 1
- Roof
- Metal
- Exterior Features
- Deck
- Lot Information
- Back Yard, Level, Private, Wooded
- Waterfront
- Yes
- Utilities
- Cable Available
- Lot Water Features
- Pond
- Water
- Private Well, Well
Mortgage Calculator
Listing courtesy of Keller Williams Coastal Area P.

Copyright 2026 NCRMLS. All rights reserved. North Carolina Regional Multiple Listing Service, (NCRMLS), provides content displayed here (“provided content”) on an “as is” basis and makes no representations or warranties regarding the provided content, including, but not limited to those of non-infringement, timeliness, accuracy, or completeness. Individuals and companies using information presented are responsible for verification and validation of information they utilize and present to their customers and clients. NCRMLS will not be liable for any damage or loss resulting from use of the provided content or the products available through Portals, IDX, VOW, and/or Syndication. Recipients of this information shall not resell, redistribute, reproduce, modify, or otherwise copy any portion thereof without the expressed written consent of NCRMLS.