Share this with your friends


910-367-2993
Real Estate Company
176 Rashford Way, Raeford, NC 28376
- $385,240
- 4
- BD
- 4
- BA
- 3,108
- SqFt






- List Price
- $385,240
- Status
- ACTIVE
- MLS#
- 100610400
- Days on Market
- 1
- Year Built
- 2026
- Levels
- Two
- Bedrooms
- 4
- Bathrooms
- 4
- Half-baths
- 1
- Full-baths
- 3
- Living Area
- 3,108
- Acres
- 0.18
- Neighborhood
- Shahbain Reserve
Property Description
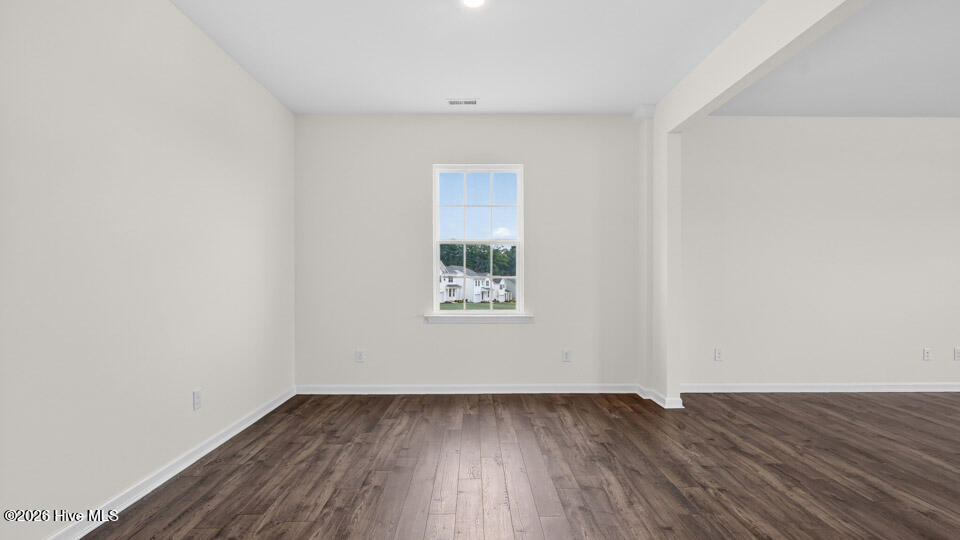
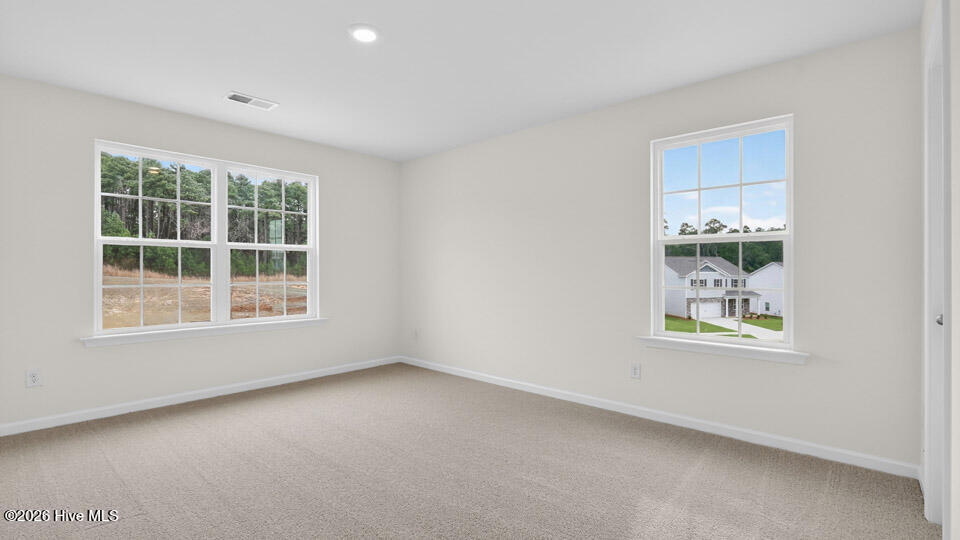
Discover the perfect blend of style, comfort, and space at 176 Rashford Way in Shahbain Reserve! This beautifully designed two-story home offers 4 bedrooms, 3.5 baths, 3,108 sq. ft. of living space, and an attached 2-car garage. Step inside to a welcoming foyer, where elegant French doors open to a bright and versatile home office. Just beyond, the formal dining room provides a refined setting for gatherings and special occasions. At the heart of the home, the open-concept living area seamlessly connects the kitchen, breakfast area, and spacious family room, creating an ideal space for everyday living and entertaining. The stunning kitchen showcases stainless steel appliances, quartz countertops, a corner pantry, abundant storage and prep space, and a center island overlooking the main living area. Upstairs, retreat to the expansive primary suite featuring a private bath with a large walk-in closet, double vanity, walk-in shower, and separate water closet. Three additional bedrooms and two full baths offer flexibility for family, guests, hobbies, or storage. A spacious loft adds even more versatility as a media room, playroom, or home gym, while the conveniently located laundry room completes the second floor. Thoughtfully designed with generous living spaces throughout, 176 Rashford Way is ready to welcome you home! *Photos are not of the actual home or interior features and are representative of floor plan only.*
/t.realgeeks.media/resize/140x/https://u.realgeeks.media/victorrosado%252FFor_Logo_Use.png)
Additional Information
- HOA (annual)
- $840
- Available Amenities
- Playground, Other
- Appliances
- Built-In Microwave, Dishwasher, Electric Range
- Interior Features
- Walk-In Closet(s), Vaulted/Cathedral Ceilings, High Ceilings, Entrance Foyer, Kitchen Island, Pantry, Walk-In Shower, Eat-In Kitchen, Smart Thermostat, Walk-In Closet(s), Other
- Cooling
- Central Air
- Heating
- Electric, Zoned
- Foundation
- Slab
- Roof
- Architectural
- Lot Information
- Landscaped
- Utilities
- Sewer Connected, Water Available
- Lot Water Features
- Other
- Water
- Public, County
- Elementary School
- Rockfish
- Middle School
- Sandy Grove
- High School
- Hoke County High
Mortgage Calculator
Listing courtesy of D.R. Horton, Inc..

Copyright 2026 NCRMLS. All rights reserved. North Carolina Regional Multiple Listing Service, (NCRMLS), provides content displayed here (“provided content”) on an “as is” basis and makes no representations or warranties regarding the provided content, including, but not limited to those of non-infringement, timeliness, accuracy, or completeness. Individuals and companies using information presented are responsible for verification and validation of information they utilize and present to their customers and clients. NCRMLS will not be liable for any damage or loss resulting from use of the provided content or the products available through Portals, IDX, VOW, and/or Syndication. Recipients of this information shall not resell, redistribute, reproduce, modify, or otherwise copy any portion thereof without the expressed written consent of NCRMLS.