227 Clearwater Circle Prt, Port Wentworth, GA 31407
- $389,900
- 3
- BD
- 3
- BA
- 3,204
- SqFt




- List Price
- $389,900
- Status
- ACTIVE
- MLS#
- SA361527
- Days on Market
- 62
- Year Built
- 2006
- Bedrooms
- 3
- Bathrooms
- 3
- Half-baths
- 1
- Full-baths
- 2
- Living Area
- 3,204
- Acres
- 0.11
- Neighborhood
- Rice Hope Lakeside
Property Description
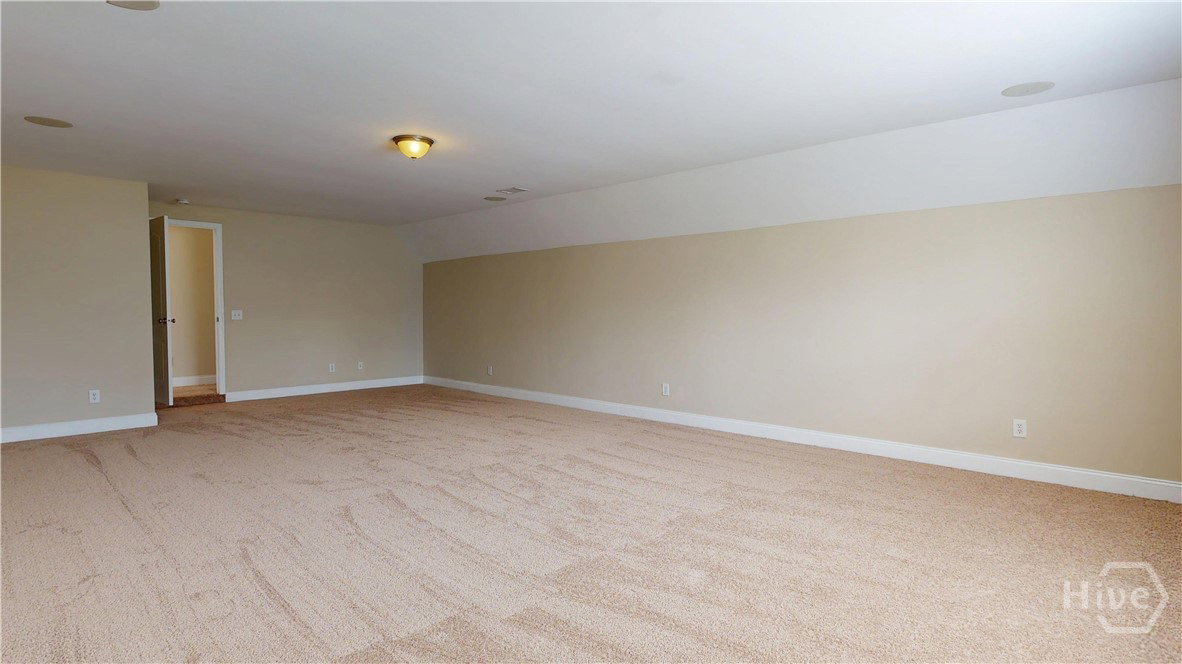
Welcome to 227 Clearwater Drive, a stunning home in the sought-after Rice Hope community. Freshly painted with new carpet and a new roof, it's move-in ready and shows like new. Step through the grand entrance, where soaring 10-foot ceilings set the tone for a home that lives large. The main level offers a separate living room, a huge formal dining room, and a chef-worthy kitchen with quartz countertops, stainless steel appliances, 42-inch cabinets, a walk-in pantry, a deep stainless sink, and a separate eat-in dining area. The main-floor owner's suite is a true retreat, crowned with a double tray ceiling and 10-foot ceilings. The spa-inspired bath features double vanities, an oversized walk-in shower, a deep soaking tub, a separate bidet, and a spacious walk-in closet. Off the kitchen, a 20x20 patio — half covered for year-round grilling and outdoor dining — awaits, along with a rear-entry garage and a huge front porch. Upstairs, two additional bedrooms and an enormous bonus room offer endless possibilities: playroom, second living space, or home theater. All of this in Rice Hope, one of Port Wentworth's premier master-planned communities. Enjoy a resort-style water park with lazy river, a 24-hour fitness center, 35-acre Indigo Lake for kayaking and fishing, miles of trails, pickleball courts, playgrounds, an amphitheater, a dog park, and a clubhouse — with Publix at The Market at Rice Hope just steps away. Come see everything 227 Clearwater Drive has to offer — schedule your private showing today!
/t.realgeeks.media/resize/140x/https://u.realgeeks.media/victorrosado%252FFor_Logo_Use.png)
Additional Information
- HOA (annual)
- $180
- Appliances
- Dishwasher, Electric Water Heater
- Interior Features
- Breakfast Area, Tray Ceiling(s), Double Vanity, Garden Tub/Roman Tub, Primary Downstairs, Separate Shower
- Cooling
- Electric, Heat Pump
- Heating
- Electric, Heat Pump
- Utilities
- Underground Utilities
- Water
- Public
Mortgage Calculator
Listing courtesy of Re/Max 1st Choice Realty.

Copyright 2026 NCRMLS. All rights reserved. North Carolina Regional Multiple Listing Service, (NCRMLS), provides content displayed here (“provided content”) on an “as is” basis and makes no representations or warranties regarding the provided content, including, but not limited to those of non-infringement, timeliness, accuracy, or completeness. Individuals and companies using information presented are responsible for verification and validation of information they utilize and present to their customers and clients. NCRMLS will not be liable for any damage or loss resulting from use of the provided content or the products available through Portals, IDX, VOW, and/or Syndication. Recipients of this information shall not resell, redistribute, reproduce, modify, or otherwise copy any portion thereof without the expressed written consent of NCRMLS.