Share this with your friends


910-367-2993
Real Estate Company
1589 Bellingham Dr, Beech Island, SC 29842
- $520,900
- 4
- BD
- 3
- BA
- 2,664
- SqFt






- List Price
- $520,900
- Status
- ACTIVE
- MLS#
- 98203898
- Days on Market
- 350
- Year Built
- 2025
- Levels
- One
- Bedrooms
- 4
- Bathrooms
- 3
- Half-baths
- 1
- Full-baths
- 2
- Living Area
- 2,664
- Acres
- 0.69
- Neighborhood
- The Retreat At Storm Branch
Property Description
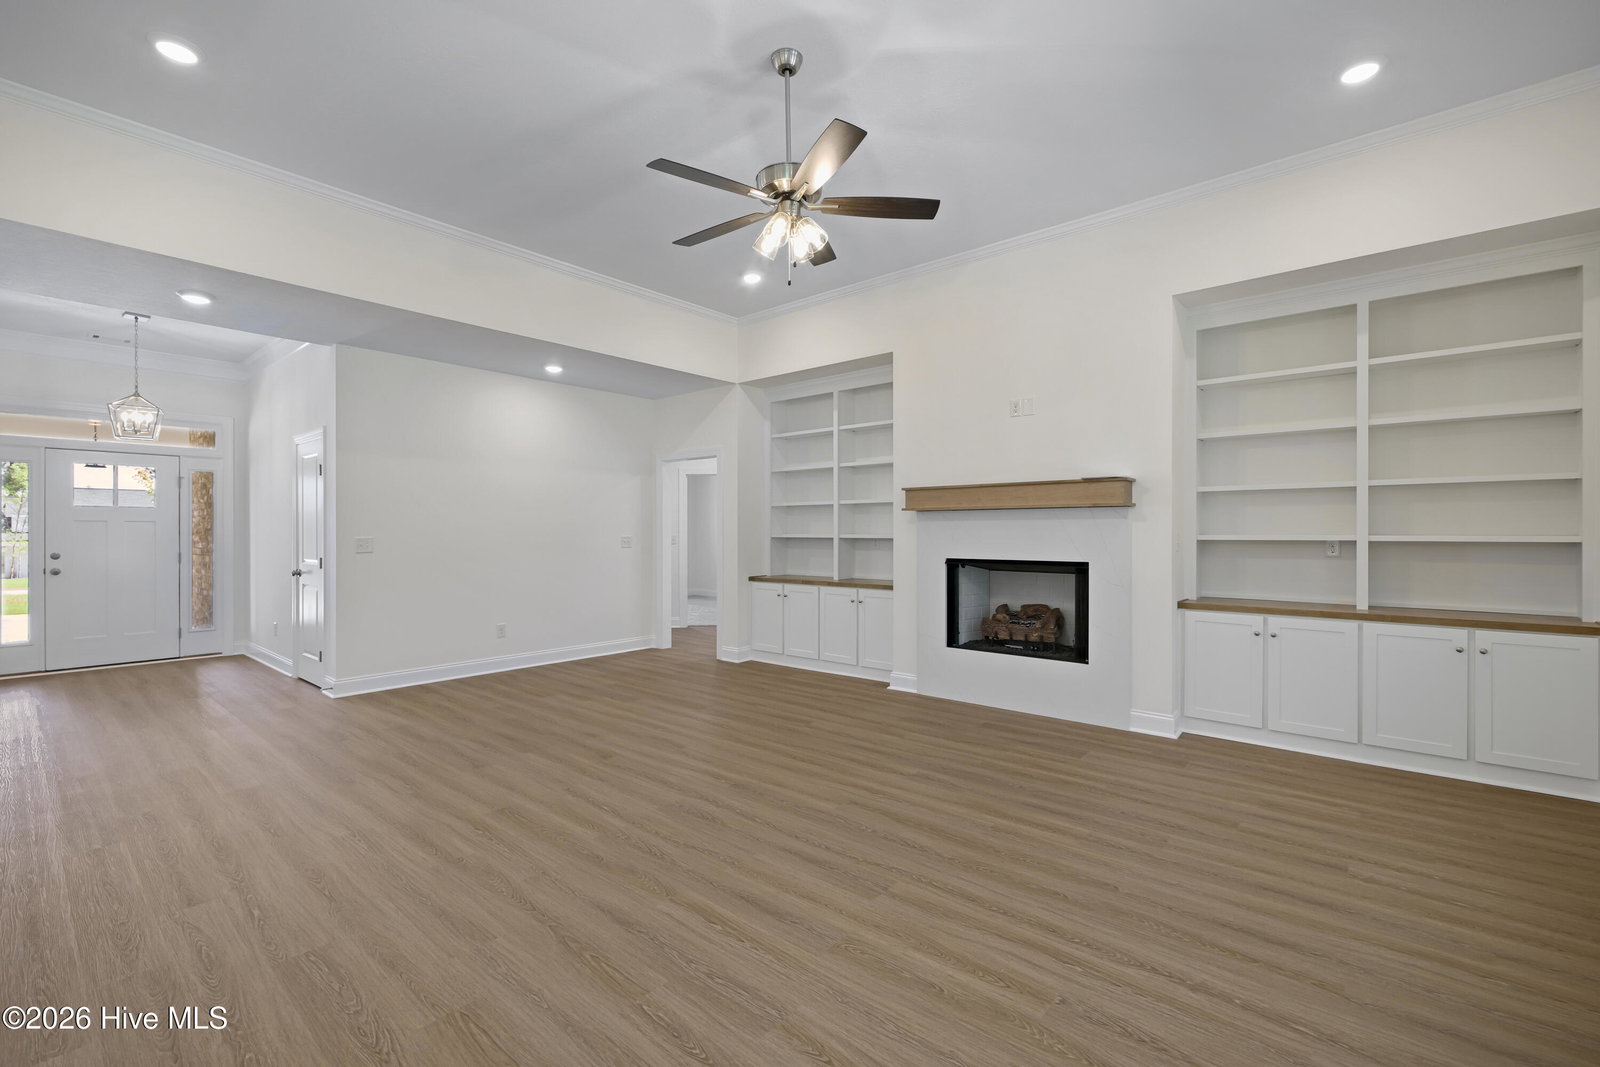
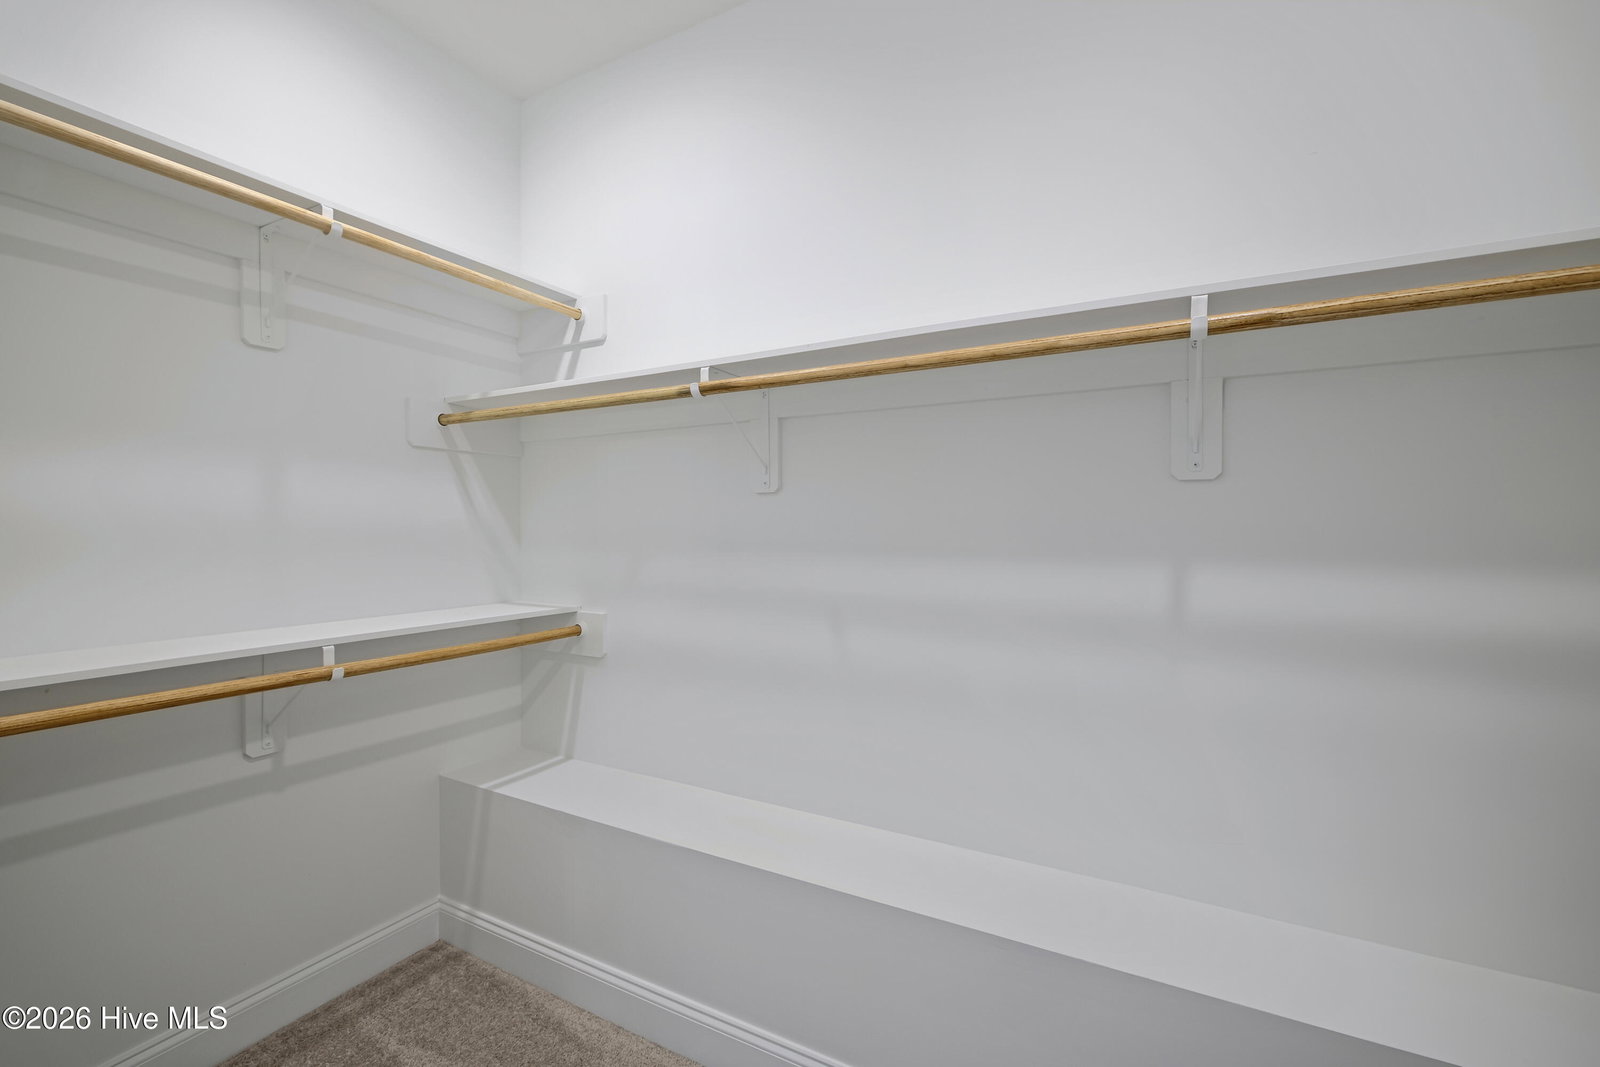
Seller is offering an 8,000 incentive that can be used towards closing costs, upgrades, or to buy down the interest rate. Welcome to Pierwood Construction Company's Westbury design located in The Retreat at Storm Branch. This stunning new, 4 sides brick home is the epitome of elegance. This thoughtfully designed home features a formal dining space, a gourmet kitchen with stainless steel appliances, a large kitchen island, ample pantry space, and granite or quartz countertops in the kitchen and baths. The great room impresses with a cozy gas log fireplace, creating an inviting space for gatherings. The split-bedroom layout ensures privacy for the luxurious master suite, which boasts a trey ceiling, a sitting room, and a spa-inspired bathroom with a double vanity, garden tub, separate tiled shower, water closet, and a spacious walk-in closet. Additional highlights include a laundry room, a mud bench for added convenience, and covered front and back porches perfect for outdoor enjoyment. The home is equipped with lawn sprinklers in the front, side, and rear, a tankless hot water heater, and a side-entry garage. Nestled in The Retreat at Storm Branch this home comes with access to exceptional community amenities, including a resort-style pool, pavilion, paved walking trails, and pickleball courts. Located with easy access to SRS, Downtown Augusta, and just minutes from Aiken, this home offers unparalleled convenience. 625-TR-0803-01
/t.realgeeks.media/resize/140x/https://u.realgeeks.media/victorrosado%252FFor_Logo_Use.png)
Additional Information
- HOA (annual)
- $743
- Available Amenities
- Community Pool, Pickleball, Street Lights, Trail(s)
- Appliances
- Vented Exhaust Fan, Built-In Microwave, Range, Disposal, Dishwasher
- Interior Features
- Walk-In Closet(s), Entrance Foyer, Kitchen Island, Pantry, Walk-In Closet(s)
- Cooling
- Central Air, Ceiling Fan(s)
- Heating
- Fireplace, Forced Air, Natural Gas
- Fireplaces
- 1
- Foundation
- Slab
- Roof
- Composition
- Exterior Features
- Insulated Doors
- Lot Information
- Landscaped, Sprinkler System-Yard, Sprinkler System-Yard
- Utilities
- Other
- Lot Water Features
- Other
- Water
- Public
- Elementary School
- Redcliffe
- Middle School
- JACKSON MIDDLE
- High School
- Silver Bluff
Mortgage Calculator
Listing courtesy of Berkshire Hathaway HomeServices Beazley Realtors.

Copyright 2026 NCRMLS. All rights reserved. North Carolina Regional Multiple Listing Service, (NCRMLS), provides content displayed here (“provided content”) on an “as is” basis and makes no representations or warranties regarding the provided content, including, but not limited to those of non-infringement, timeliness, accuracy, or completeness. Individuals and companies using information presented are responsible for verification and validation of information they utilize and present to their customers and clients. NCRMLS will not be liable for any damage or loss resulting from use of the provided content or the products available through Portals, IDX, VOW, and/or Syndication. Recipients of this information shall not resell, redistribute, reproduce, modify, or otherwise copy any portion thereof without the expressed written consent of NCRMLS.