123 Magnolia Dr, Pooler, GA 31322
- $550,000
- 5
- BD
- 4
- BA
- 4,316
- SqFt








- List Price
- $550,000
- Status
- ACTIVE
- MLS#
- SA358858
- Days on Market
- 27
- Year Built
- 2006
- Levels
- Two
- Bedrooms
- 5
- Bathrooms
- 4
- Half-baths
- 1
- Full-baths
- 3
- Living Area
- 4,316
- Acres
- 0.25
- Neighborhood
- The Villages at Godley Station
Property Description
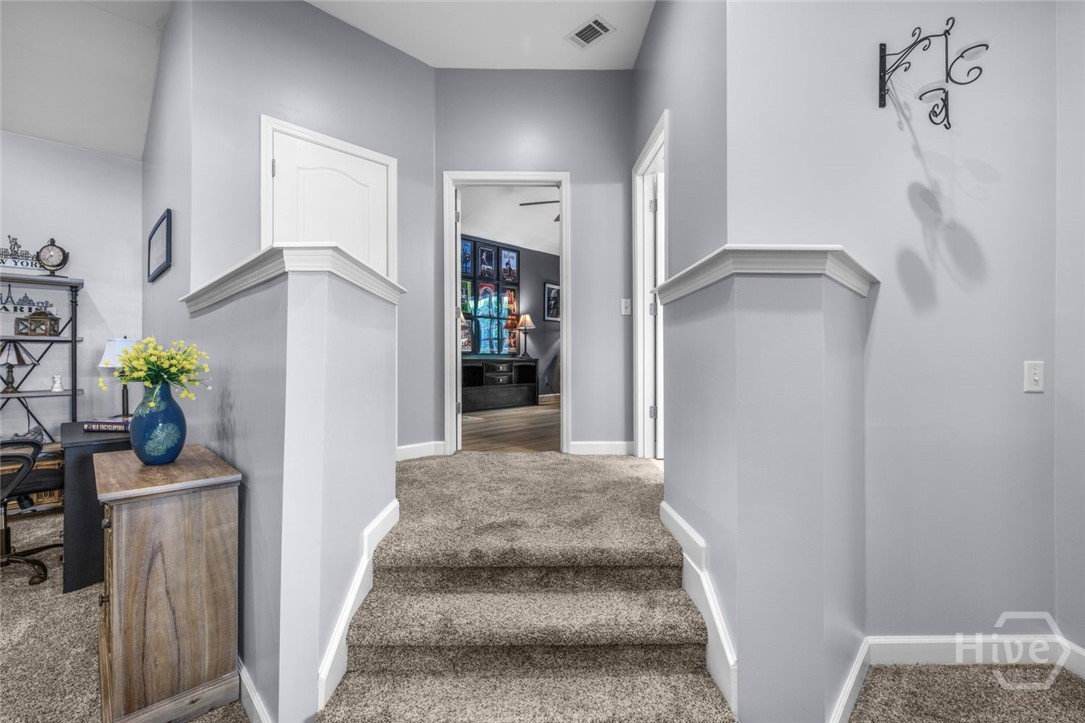
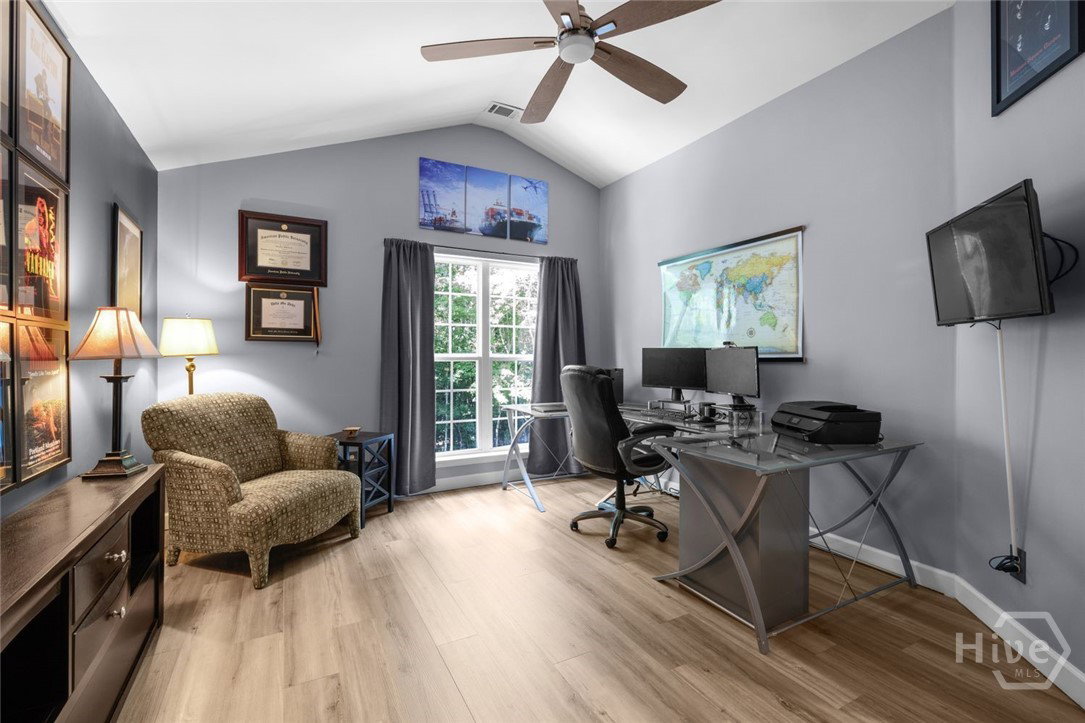
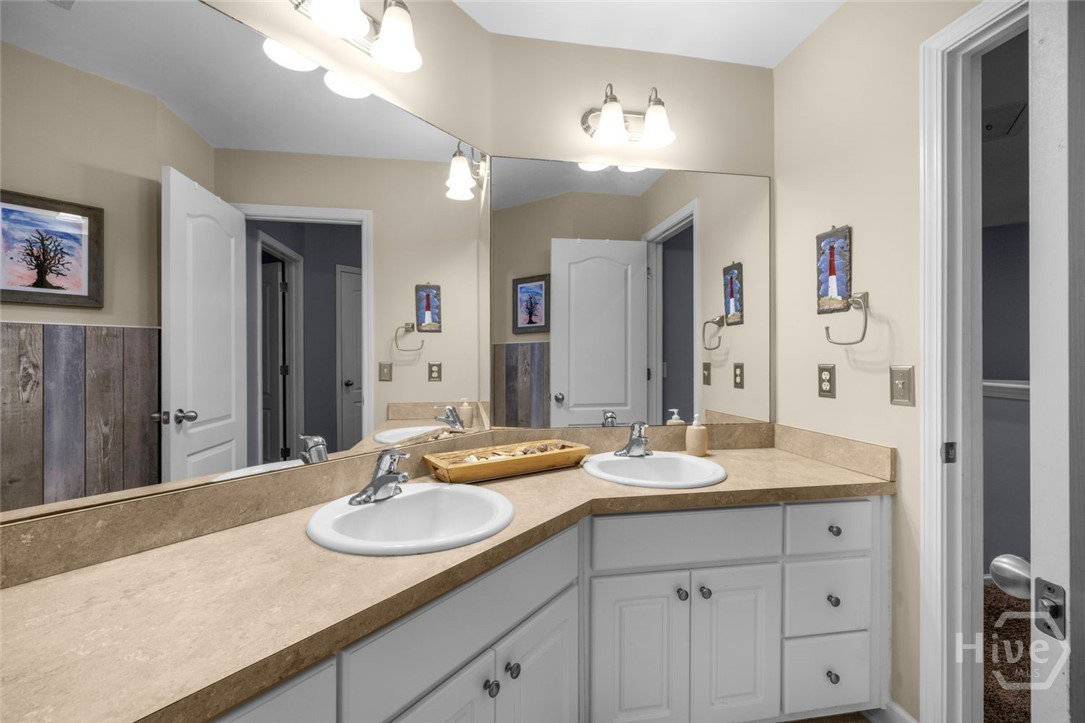
Discover refined living at 123 Magnolia Drive, an exquisite 5-bedroom, 3.5-bath residence offering an expansive 4,316 square feet within the prestigious Arbors community of Pooler. Commanding striking curb appeal with its stately two-story façade, newer roof, lush landscaping, and an attached three-car garage, this distinguished home welcomes you into a breathtaking open-concept great room where gleaming hardwood floors, graceful architectural columns, and a handsome fireplace are framed by soaring two-story ceilings and dramatic arched windows that bathe the space in natural light. The gourmet kitchen flows effortlessly into the gathering and dining spaces, anchored by a generous center island and breakfast bar designed for both grand entertaining and intimate everyday moments. The opulent primary suite is a private sanctuary, showcasing an elegant tray ceiling, a spa-inspired en-suite with dual vanities, and an oversized walk-in closet. With five well-appointed bedrooms and an exceptional array of flexible living spaces- a vaulted bonus room, a versatile upstairs loft, a tailored laundry suite with custom cabinetry and built-in workspace, and a finished garage retreat - this home is ideally suited for multigenerational living, in-law or guest quarters, and dedicated work-from-home or wellness areas. Step outside to your own resort-style escape: a serene deck overlooking a tranquil, wooded backyard backing to mature trees for unmatched privacy. Perfectly positioned near top-rated schools, premier shopping, fine dining, and convenient commuter access, this rare offering masterfully unites luxury, scale, and lifestyle. Schedule your private tour today!
/t.realgeeks.media/resize/140x/https://u.realgeeks.media/victorrosado%252FFor_Logo_Use.png)
Additional Information
- HOA (annual)
- $830
- Appliances
- Dishwasher, Electric Water Heater, Disposal, Microwave, Oven, Range
- Interior Features
- Attic, Butler Pantry, Breakfast Area, Tray Ceiling(s), Double Vanity, Garden Tub/Roman Tub, High Ceilings, Kitchen Island, Primary Downstairs, Attic Stairs Pulldown, Recessed Lighting, Sitting Area in Master, Separate Shower
- Cooling
- Central Air, Electric, Heat Pump
- Heating
- Central, Electric, Heat Pump
- Fireplaces
- 1
- Foundation
- Slab
- Roof
- Asphalt, Ridge Vents
- Exterior Features
- Deck
- Lot Information
- Sprinkler System-Yard, Wooded
- Utilities
- Underground Utilities
- Water
- Public
Mortgage Calculator
Listing courtesy of Compass Georgia, LLC.

Copyright 2026 NCRMLS. All rights reserved. North Carolina Regional Multiple Listing Service, (NCRMLS), provides content displayed here (“provided content”) on an “as is” basis and makes no representations or warranties regarding the provided content, including, but not limited to those of non-infringement, timeliness, accuracy, or completeness. Individuals and companies using information presented are responsible for verification and validation of information they utilize and present to their customers and clients. NCRMLS will not be liable for any damage or loss resulting from use of the provided content or the products available through Portals, IDX, VOW, and/or Syndication. Recipients of this information shall not resell, redistribute, reproduce, modify, or otherwise copy any portion thereof without the expressed written consent of NCRMLS.