440 Ridgewood Park Dr S, Richmond Hill, GA 31324
- $539,000
- 4
- BD
- 2
- BA
- 2,264
- SqFt




- List Price
- $539,000
- Status
- ACTIVE
- MLS#
- SA354106
- Price Change
- ▼ $10,000 1780191092
- Days on Market
- 92
- Year Built
- 2018
- Bedrooms
- 4
- Bathrooms
- 2
- Full-baths
- 2
- Living Area
- 2,264
- Acres
- 0.21
- Neighborhood
- Waterways
Property Description
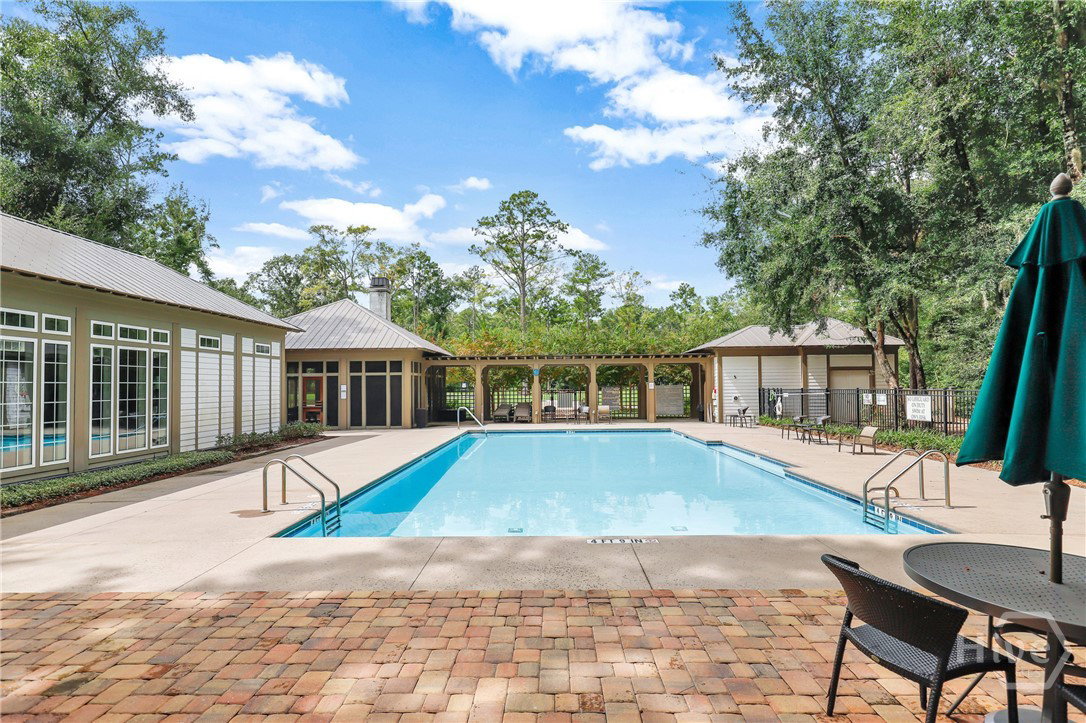
Located on one of the most verdant and quiet streets in the gated community of Waterways. An easy stroll to the Ridgewood Pool and Park, this single-story home combines open-concept living with a private Owner's suite. Come be surrounded by nature: mature landscaping up front, lovely forest next to you and behind you. Better than new construction, the long list of upgrades will impress you with sought after Improvements throughout. No need to settle for contractor grade! This is pristine condition move-in ready with lovely upgrades already in place. All new in the kitchen: large farmhouse sink, quartz countertops with an extended island, stainless steel appliances, pendant light fixtures. Laundry Room refreshed too with new sink, and granite countertops. Spray foam insulation has been added in the Attic, a huge help with utility costs, as well as a very generous amount of attic storage. Waterways is a golf cart-friendly community packed with amenities: a full-service marina on the ICW, with an excellent boat club that removes the hassles of boat ownership and maintenance, and a stones throw to the Atlantic Ocean and beaches only accessible with boats like these. Resort-style pools, fitness center, dog park, playgrounds, and scenic trails are included. Lagoons waiting for kayaking and fishing opportunities, zoned for award winning Richmond Hill schools. Sellers offering Buyer 'peace of mind' with a 1 year Home Warranty and transferable Termite Bond in place.
/t.realgeeks.media/resize/140x/https://u.realgeeks.media/victorrosado%252FFor_Logo_Use.png)
Additional Information
- HOA (annual)
- $290
- Appliances
- Dishwasher, Electric Water Heater, Disposal, Microwave, Range, Refrigerator
- Interior Features
- Tray Ceiling(s), Double Vanity, Entrance Foyer, Garden Tub/Roman Tub, Kitchen Island, Primary Downstairs, Primary Suite, Pantry, Attic Stairs Pulldown, Separate Shower
- Cooling
- Central Air, Electric
- Heating
- Central, Electric
- Fireplaces
- 1
- Roof
- Asphalt
- Exterior Features
- Lighting
- Lot Information
- Back Yard, Private, Wooded
- Utilities
- Cable Available, Underground Utilities
- Water
- Public
Mortgage Calculator
Listing courtesy of Daniel Ravenel SIR.

Copyright 2026 NCRMLS. All rights reserved. North Carolina Regional Multiple Listing Service, (NCRMLS), provides content displayed here (“provided content”) on an “as is” basis and makes no representations or warranties regarding the provided content, including, but not limited to those of non-infringement, timeliness, accuracy, or completeness. Individuals and companies using information presented are responsible for verification and validation of information they utilize and present to their customers and clients. NCRMLS will not be liable for any damage or loss resulting from use of the provided content or the products available through Portals, IDX, VOW, and/or Syndication. Recipients of this information shall not resell, redistribute, reproduce, modify, or otherwise copy any portion thereof without the expressed written consent of NCRMLS.