10 Golf Dr, Pooler, GA 31322
- $590,000
- 3
- BD
- 3
- BA
- 2,167
- SqFt








- List Price
- $590,000
- Status
- ACTIVE
- MLS#
- SA350804
- Price Change
- ▼ $10,000 1783036345
- Days on Market
- 191
- Year Built
- 2022
- Bedrooms
- 3
- Bathrooms
- 3
- Full-baths
- 3
- Living Area
- 2,167
- Acres
- 0.12
- Neighborhood
- Westbrook at Savannah Quarters
Property Description
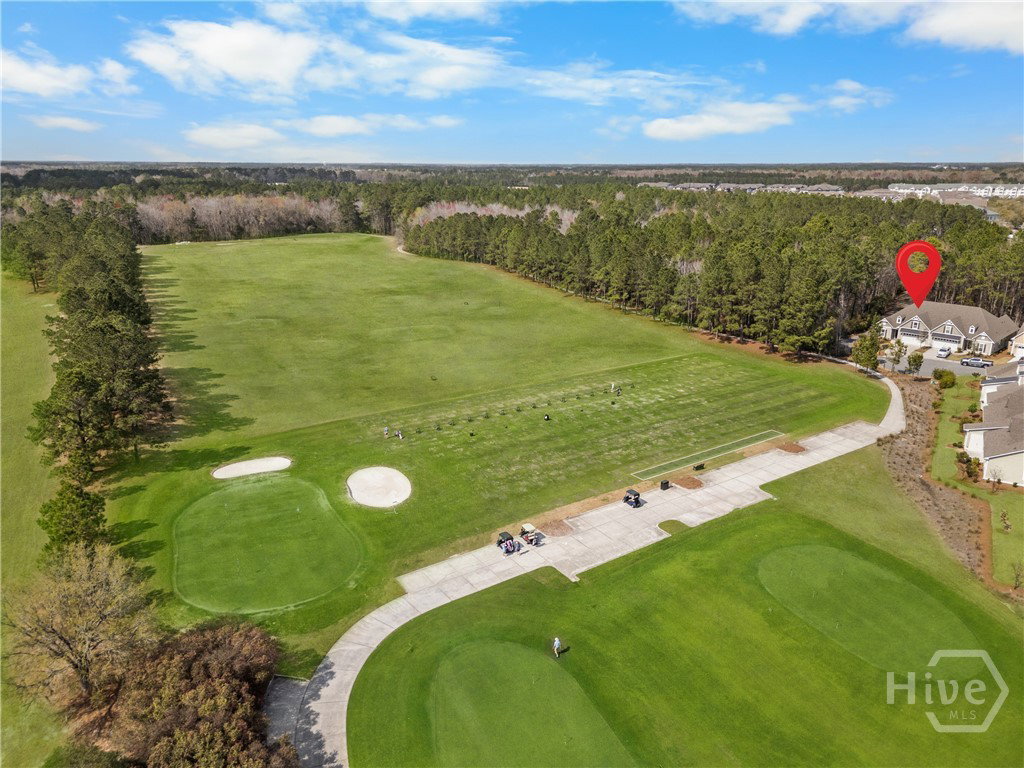
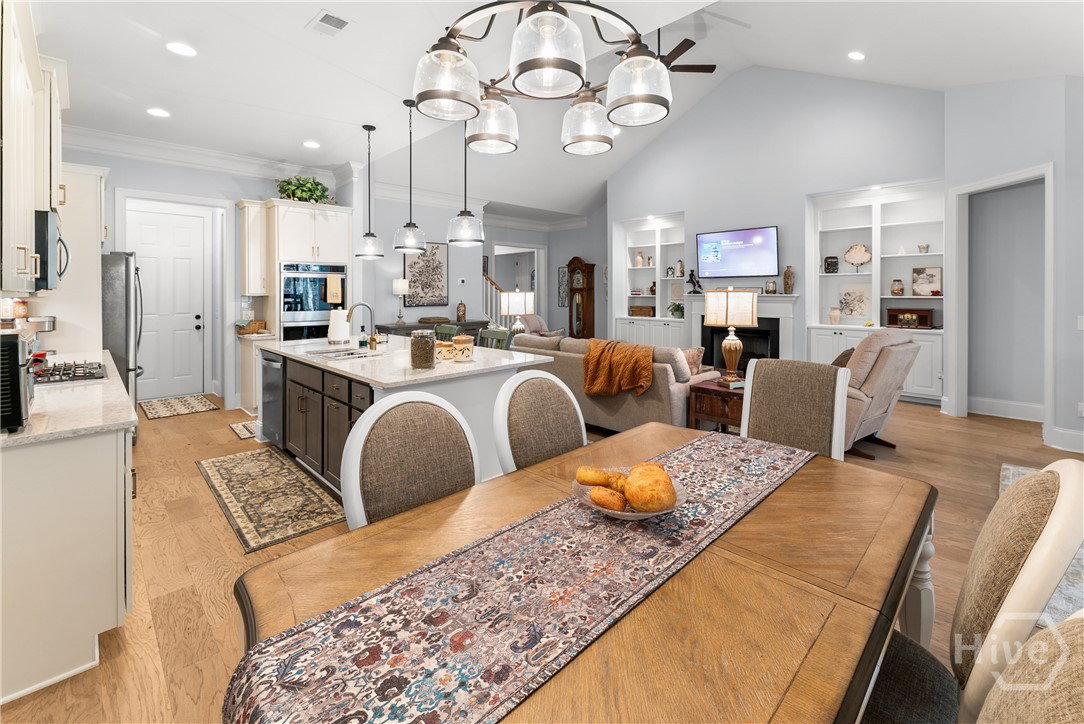
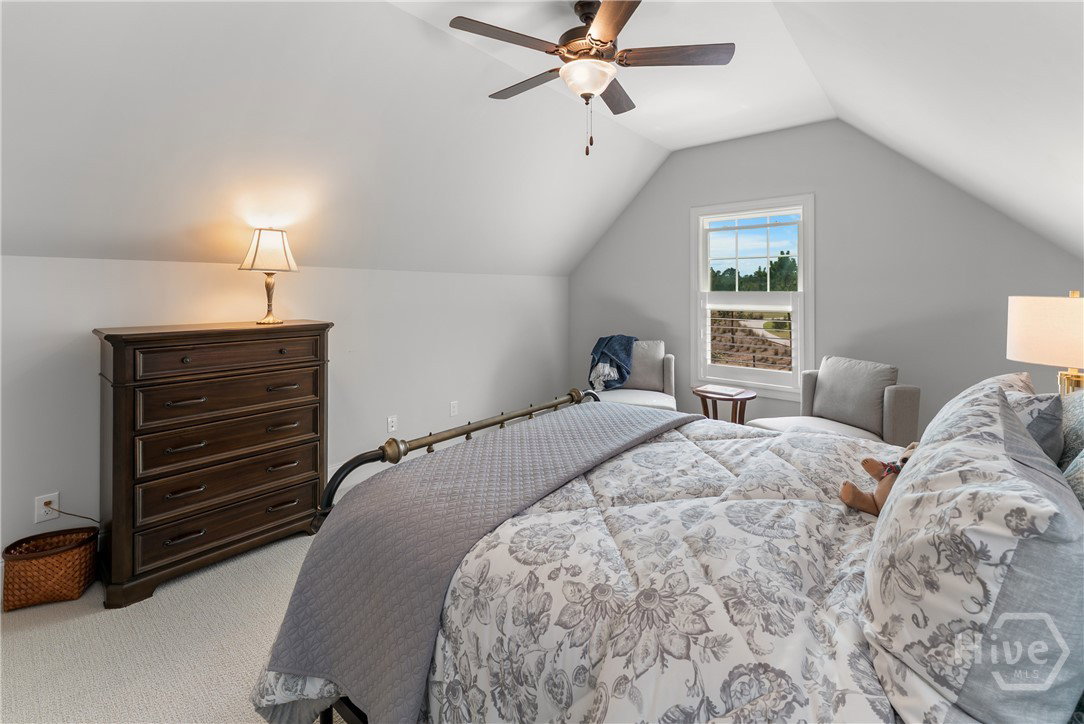
Luxury Golf Villa | End Unit | Preserve Views | Move-In Ready! Experience resort-style living in this stunning 3BR/3BA end-unit villa offering 2,167 sq. ft. in the prestigious Savannah Quarters community. Ideally located on a quiet cul-de-sac, this beautifully upgraded home features an open-concept floor plan, soaring ceilings, abundant natural light, and tranquil preserve views. The gourmet kitchen boasts gas cooking, double ovens, a large center island, and abundant cabinetry, flowing seamlessly into the spacious living area with a cozy gas fireplace, custom built-ins, and plantation shutters. The private primary suite features a spa-inspired bath and custom walk-in closet, while two additional bedrooms and full baths provide flexible space for guests, family, or a home office. Relax year-round on the screened lanai overlooking the preserve, or enjoy the exceptional amenities Savannah Quarters is known for, including championship golf, clubhouse, pool, fitness center, tennis, dining, and walking trails (membership options available). Conveniently located near Pooler shopping and dining, Savannah/Hilton Head International Airport, Gulfstream, the Hyundai Metaplant, I-16, I-95, and Historic Savannah. End-unit privacy, premium upgrades, and an unbeatable lifestyle—priced at $590,000. Don't miss this exceptional opportunity!
/t.realgeeks.media/resize/140x/https://u.realgeeks.media/victorrosado%252FFor_Logo_Use.png)
Additional Information
- HOA (annual)
- $1,820
- Appliances
- Some Electric Appliances, Some Gas Appliances, Cooktop, Double Oven, Dishwasher, Electric Water Heater, Disposal, Microwave, Plumbed For Ice Maker, Dryer, Refrigerator, Washer
- Interior Features
- Attic, Breakfast Area, Tray Ceiling(s), Ceiling Fans, Double Vanity, Entrance Foyer, High Ceilings, Kitchen Island, Primary Downstairs, Pantry, Recessed Lighting, Separate Shower, Vaulted/Cathedral Ceilings, Fireplace(s), Programmable Thermostat
- Cooling
- Central Air, Electric, Heat Pump
- Heating
- Central, Electric, Heat Pump
- Fireplaces
- 1
- Foundation
- Concrete Perimeter, Slab
- Roof
- Asphalt
- Exterior Features
- Irrigation System
- Lot Information
- Back Yard, Corner Lot, Cul-De-Sac, Garden, Private, Sprinkler System-Yard, Wooded
- Utilities
- Cable Available, Underground Utilities
- Water
- Public
Mortgage Calculator
Listing courtesy of Serhant Georgia LLC.

Copyright 2026 NCRMLS. All rights reserved. North Carolina Regional Multiple Listing Service, (NCRMLS), provides content displayed here (“provided content”) on an “as is” basis and makes no representations or warranties regarding the provided content, including, but not limited to those of non-infringement, timeliness, accuracy, or completeness. Individuals and companies using information presented are responsible for verification and validation of information they utilize and present to their customers and clients. NCRMLS will not be liable for any damage or loss resulting from use of the provided content or the products available through Portals, IDX, VOW, and/or Syndication. Recipients of this information shall not resell, redistribute, reproduce, modify, or otherwise copy any portion thereof without the expressed written consent of NCRMLS.