504 Oakley Grove Cir, Evans, GA 30809
- $549,900
- 4
- BD
- 4
- BA
- 3,066
- SqFt







- List Price
- $549,900
- Status
- ACTIVE
- MLS#
- 98256508
- Price Change
- ▼ $4,000 1785559277
- Days on Market
- 107
- Year Built
- 2023
- Levels
- One and One Half
- Bedrooms
- 4
- Bathrooms
- 4
- Full-baths
- 4
- Living Area
- 3,066
- Acres
- 0.30
- Neighborhood
- Highland Lakes
Property Description
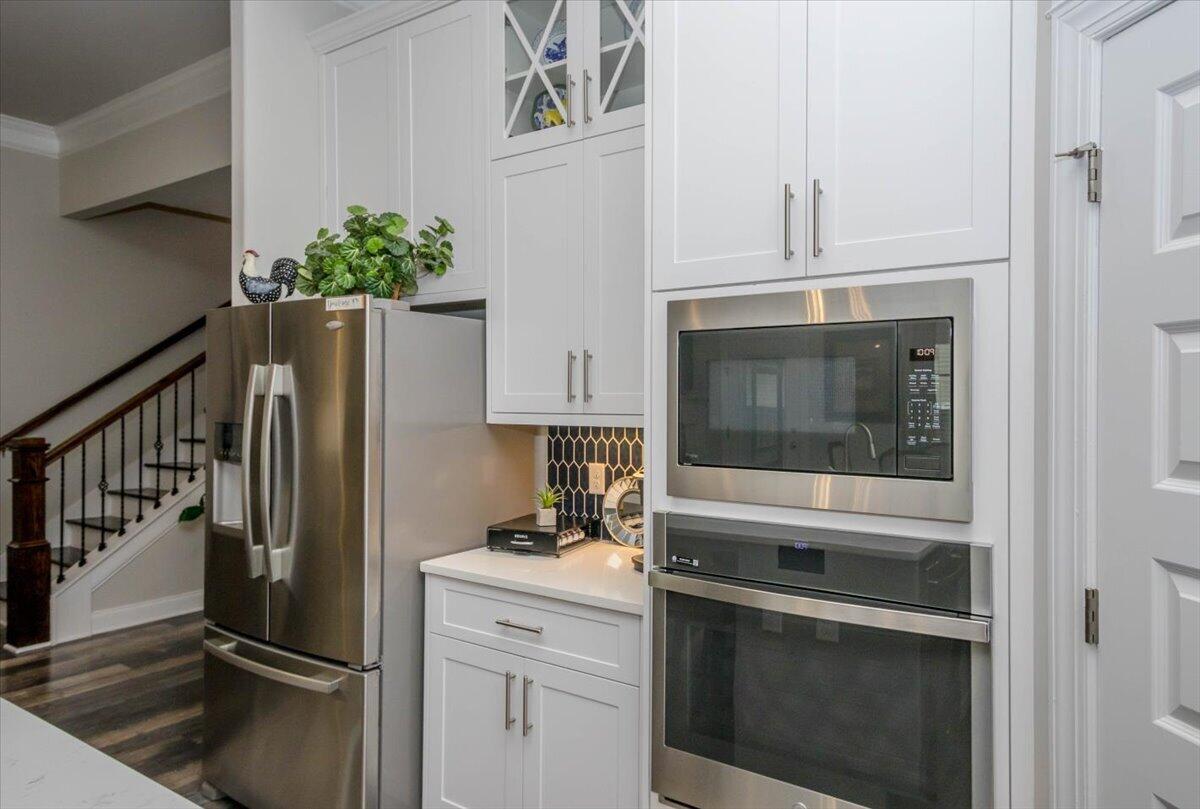
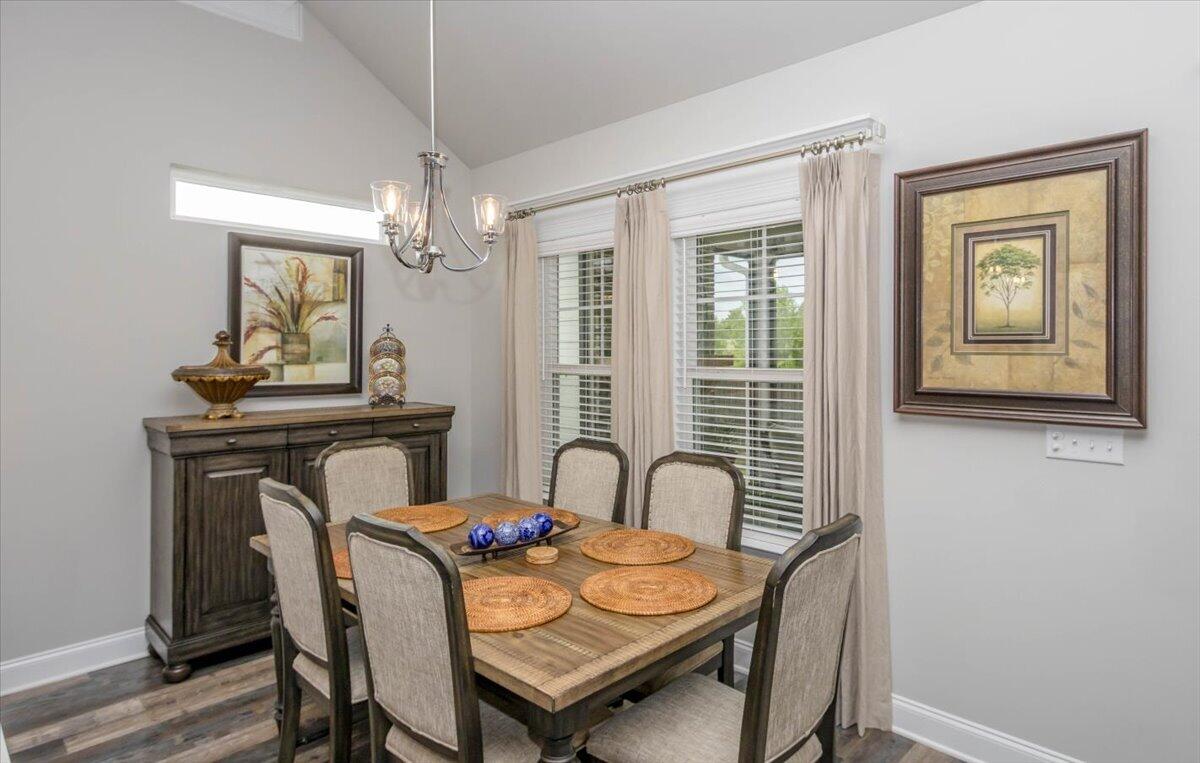
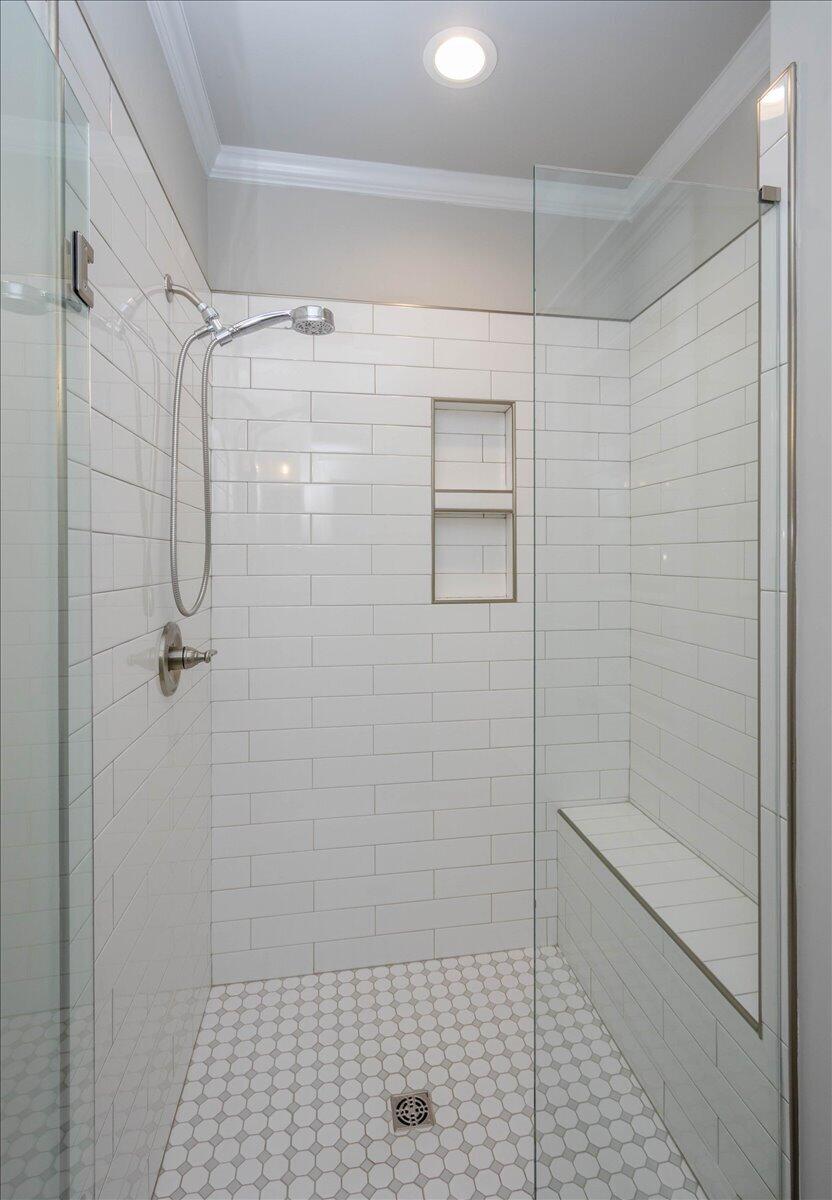
JUST REDUCED! Don't miss your chance to own a Fantastic 2-Story, Better Than New, Well-Maintained Home on a Corner lot in the Award-Winning Highland Lakes Community with over $15,000 in Buyers' Upgrades that were added after closing to include: an Upgraded Screened Porch, Decorative Curbing Around the Flower Beds & Trees, Utility House to Store Lawn Equipment, Ornamental Trellis Over Garage Door & Shutters on the Exterior of Home. It is located within walking distance to the Beautiful Resort Style Community Pool with an Amazing Activity Lawn with Firepits, Swing Sets, Screening Hedge, Grilling Pavillion Fishing Ponds, Trails, a Future Activity Field & Dog Park. There is literatlly something for everyone. This Home is the Popular Kershaw 4 Built by Oconee Capital Home Builders. The Current Owners have kept this home in Pristine Condition and you will fall in love from the moment you drive up with the impressive curb appeal, esquite landscpaing, decorative curbing & rocking chair front porch. As you step inside the front door you will love the grand open foyer that welcomes you in. On the main floor there is an Owner's suite, plus a 2nd bedroom & full bath that is perfect as an in-law suite or could be used for a guest bedroom or home office. The generous sized Dining Room with Coffered Ceiling & Judges Paneling is great for Family Gatherings. The Bright & Cheery Gourmet Kitchen is perfect for Entertaining & Cooking for the Chef of the Familly with Great Cabinet Space, Gorgeous Marble Counter Tops, Stainless Steel Appliances including Double Ovens, (with WIFI on the Oven), Gas Stove, a Walk-in Pantry, Large Island with undermount sink, all while overlooking the Large Great Room & Breakfast Area. The Owner's Suite is located off the back of home for privacy and gives you access to a large Owner's Bath with dual vanities with marble tops, a soaking tub, a large walk-in tiled shower with upgraded shower door with niche with easy access to the Owner's Closet and leading into the laundry room and back into the Mudroom. Upstairs you will find bedroom #3 is an ensuite with 2 separate walk-in closets. There are 2 additional bedrooms and a 4th full bathroom with dual vanities. Bedroom #5 is large enough to be a Recreation Room, Home Gym, Theater Room, Multipurpose Space, etc.; it even has an area for a small office nook. The ideas are endless. All the main living areas have like hardwood luxury vinyl plank flooring that is low maintaince, scratch resistant and easy to clean that will be beautiful for years to come. A few upgrades the original owners added to the home are: gutters above all porch areas & doors, upgraded appliances, upgraded owner's shower door & tile above tub in the bathroom 2, upgraded tile shower in bathroom in # 3 ensuite upstairs, & 2-inch faux wood blinds throughout. Outside there is a Wonderful Large Covered, screened Porch with wood-burning brick fireplace overlooking a meticulously landscaped & private, fenced rear yard, with a storage building for all your tools and landscaping equipement. The owners have gone above and beyond to make their yard a showplace with their landscaping & decorative curbing. You will love living in Highland Lakes with all the Amazing Amenities & the Parkway and Greenbrier School System in Columbia County County, being minutes to the Publix Shopping Center, Patriots Park Sports Complex, Columbia County Fair Grounds, a short drive to Evans Town Center, Evans Town Park, the Performing Arts Center, Ft. Gordon & Hospitals. Please don't miss your opportunity to own this Wonderful Home! It is Truly Better Than New & You Can Move Right In!!! Call Today Before Its Too Late!
/t.realgeeks.media/resize/140x/https://u.realgeeks.media/victorrosado%252FFor_Logo_Use.png)
Additional Information
- HOA (annual)
- $650
- Available Amenities
- Clubhouse, Community Pool, Sidewalks, Street Lights
- Appliances
- Vented Exhaust Fan, Built-In Microwave, Range, Double Oven, Disposal, Dishwasher
- Interior Features
- Walk-In Closet(s), Entrance Foyer, Kitchen Island, Pantry, Drapes/Blinds, Walk-In Closet(s), Other
- Cooling
- Central Air, Ceiling Fan(s), Multi Units
- Heating
- Fireplace, Electric, Heat Pump, Natural Gas
- Foundation
- Slab
- Roof
- Composition
- Exterior Features
- Insulated Doors, Other
- Lot Information
- Other, Landscaped, Sprinkler System-Yard, Sprinkler System-Yard, Other
- Utilities
- Cable Available
- Lot Water Features
- Other
- Water
- Public
- Elementary School
- Parkway
- Middle School
- Greenbrier
- High School
- Greenbrier
Mortgage Calculator
Listing courtesy of Meybohm Real Estate - Evans.

Copyright 2026 NCRMLS. All rights reserved. North Carolina Regional Multiple Listing Service, (NCRMLS), provides content displayed here (“provided content”) on an “as is” basis and makes no representations or warranties regarding the provided content, including, but not limited to those of non-infringement, timeliness, accuracy, or completeness. Individuals and companies using information presented are responsible for verification and validation of information they utilize and present to their customers and clients. NCRMLS will not be liable for any damage or loss resulting from use of the provided content or the products available through Portals, IDX, VOW, and/or Syndication. Recipients of this information shall not resell, redistribute, reproduce, modify, or otherwise copy any portion thereof without the expressed written consent of NCRMLS.